


Cottesbrooke Close, Colnbrook
Offers in excess of £685,000
5 Bedroom
Semi-Detached House
Overview
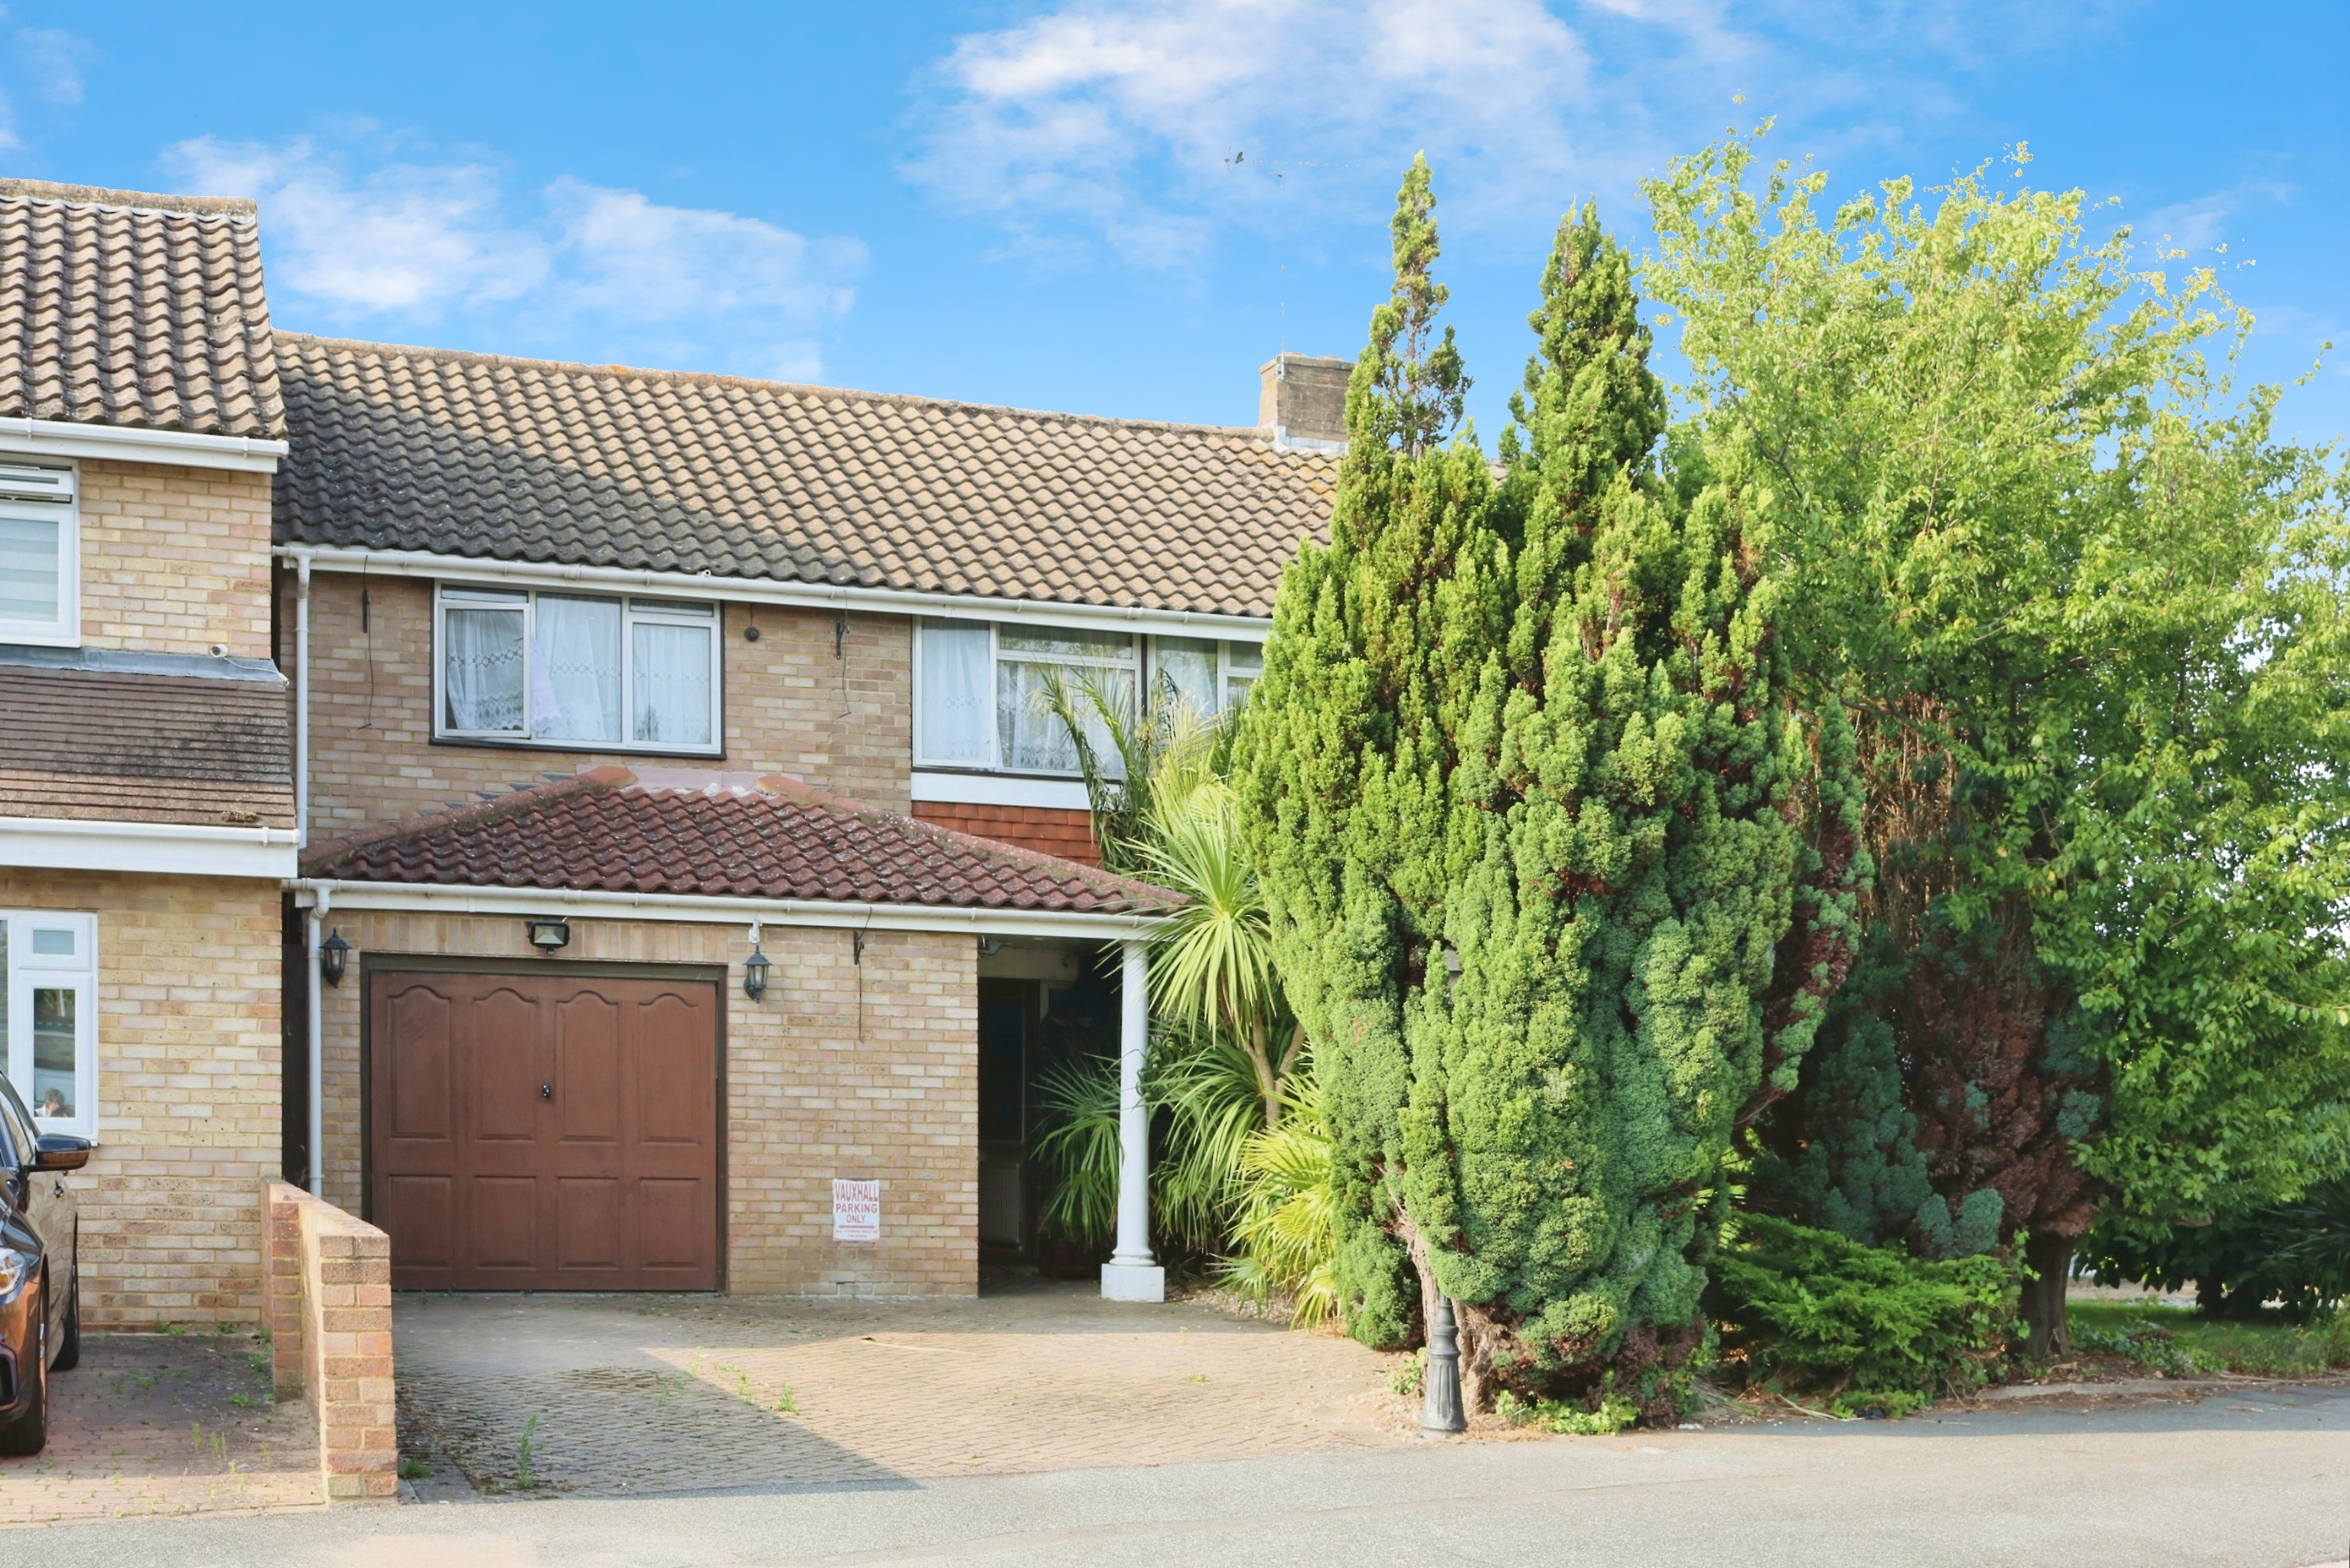
5 Bedroom Semi-Detached House for sale in Cottesbrooke Close, Colnbrook
Key Features:
- Extended Semi Detached Family Home
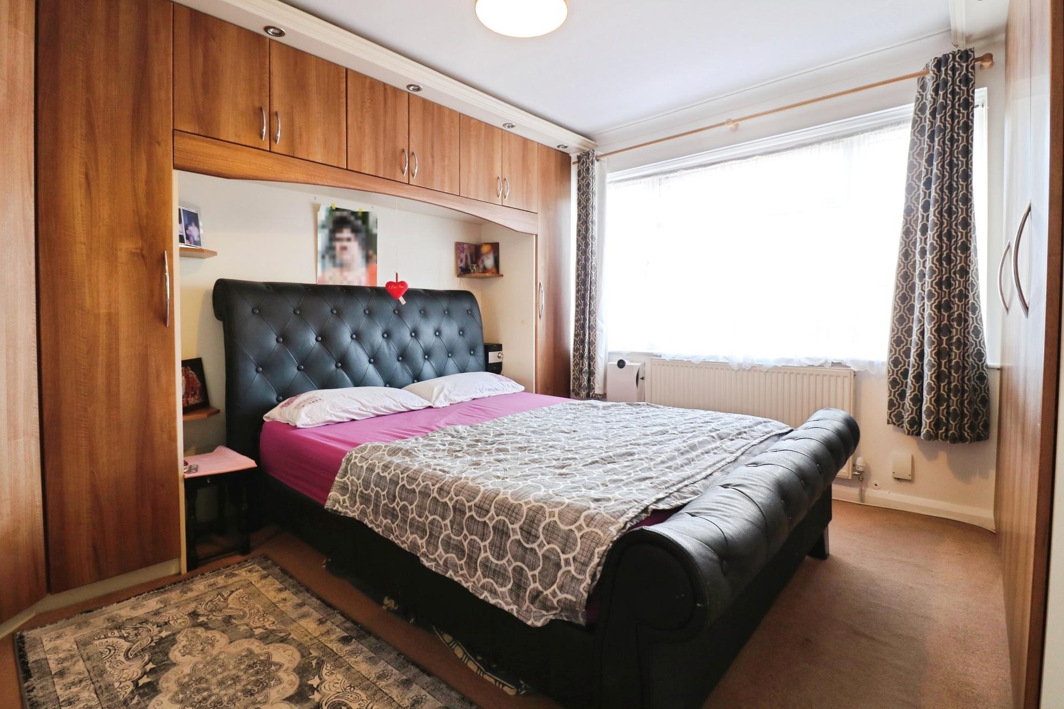
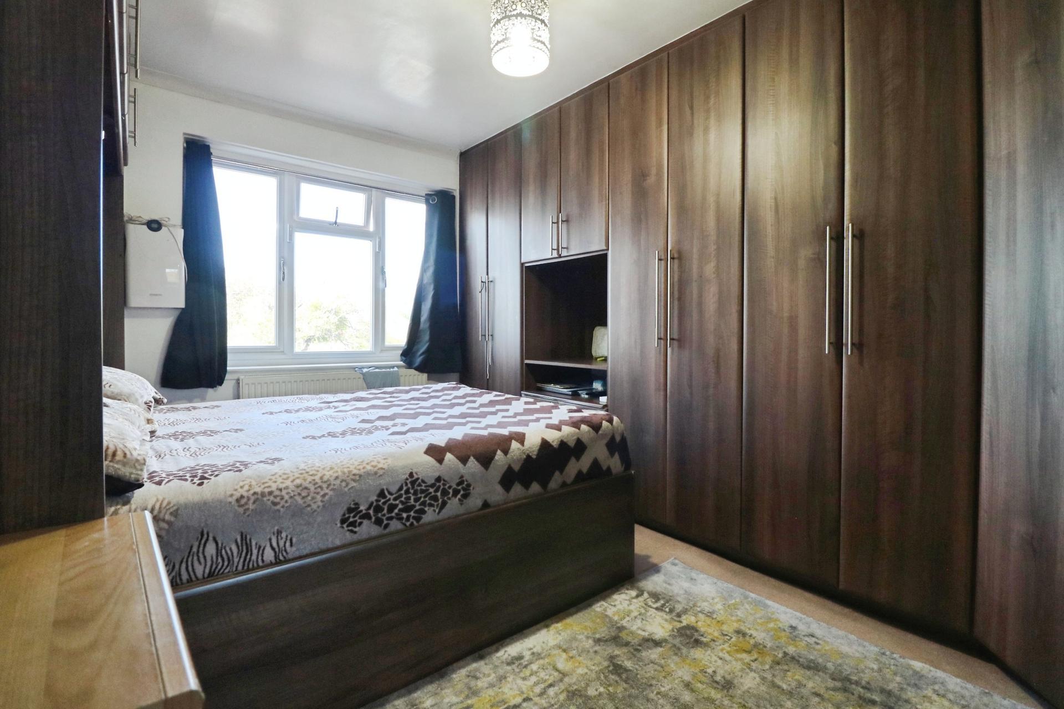
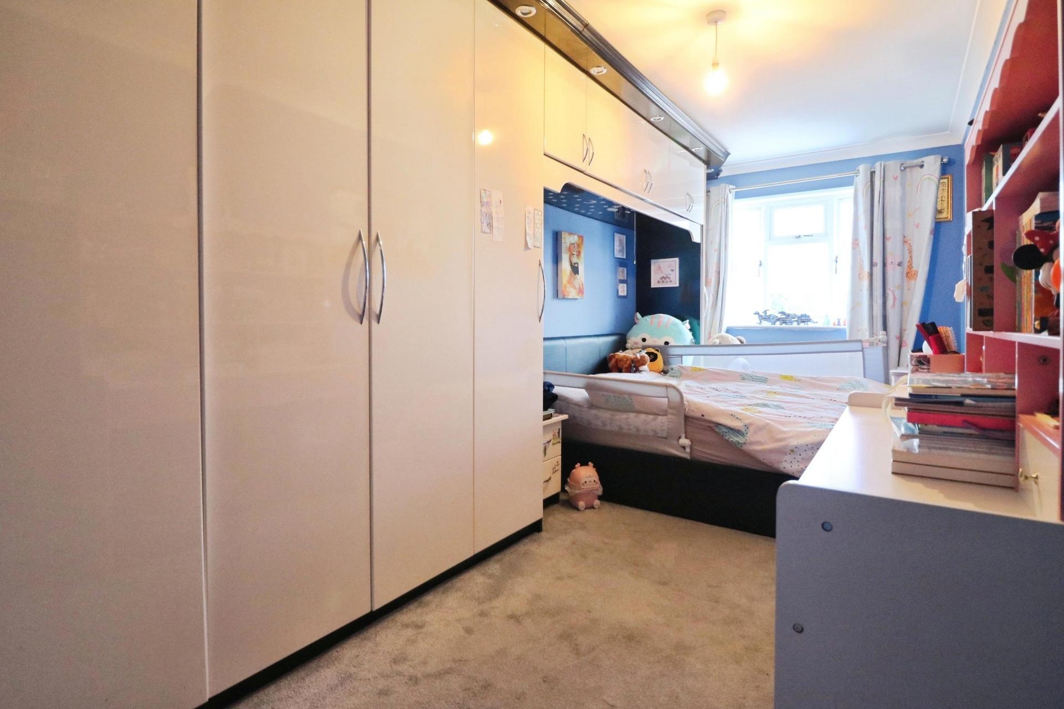
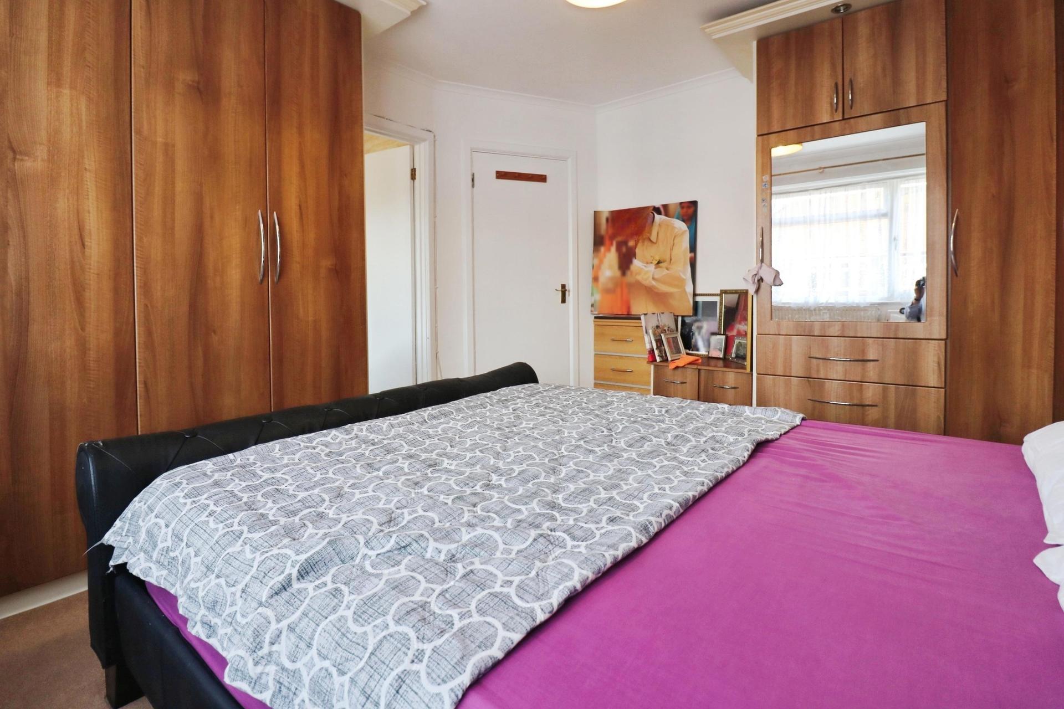
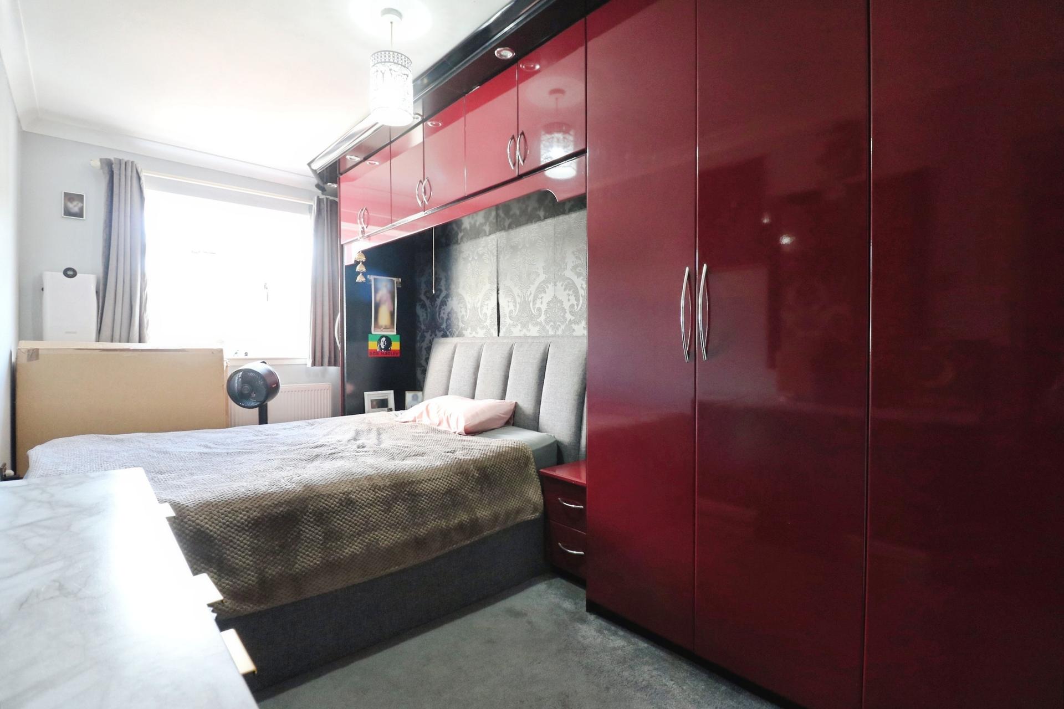
- 4/5 Bedrooms, Master Ensuite
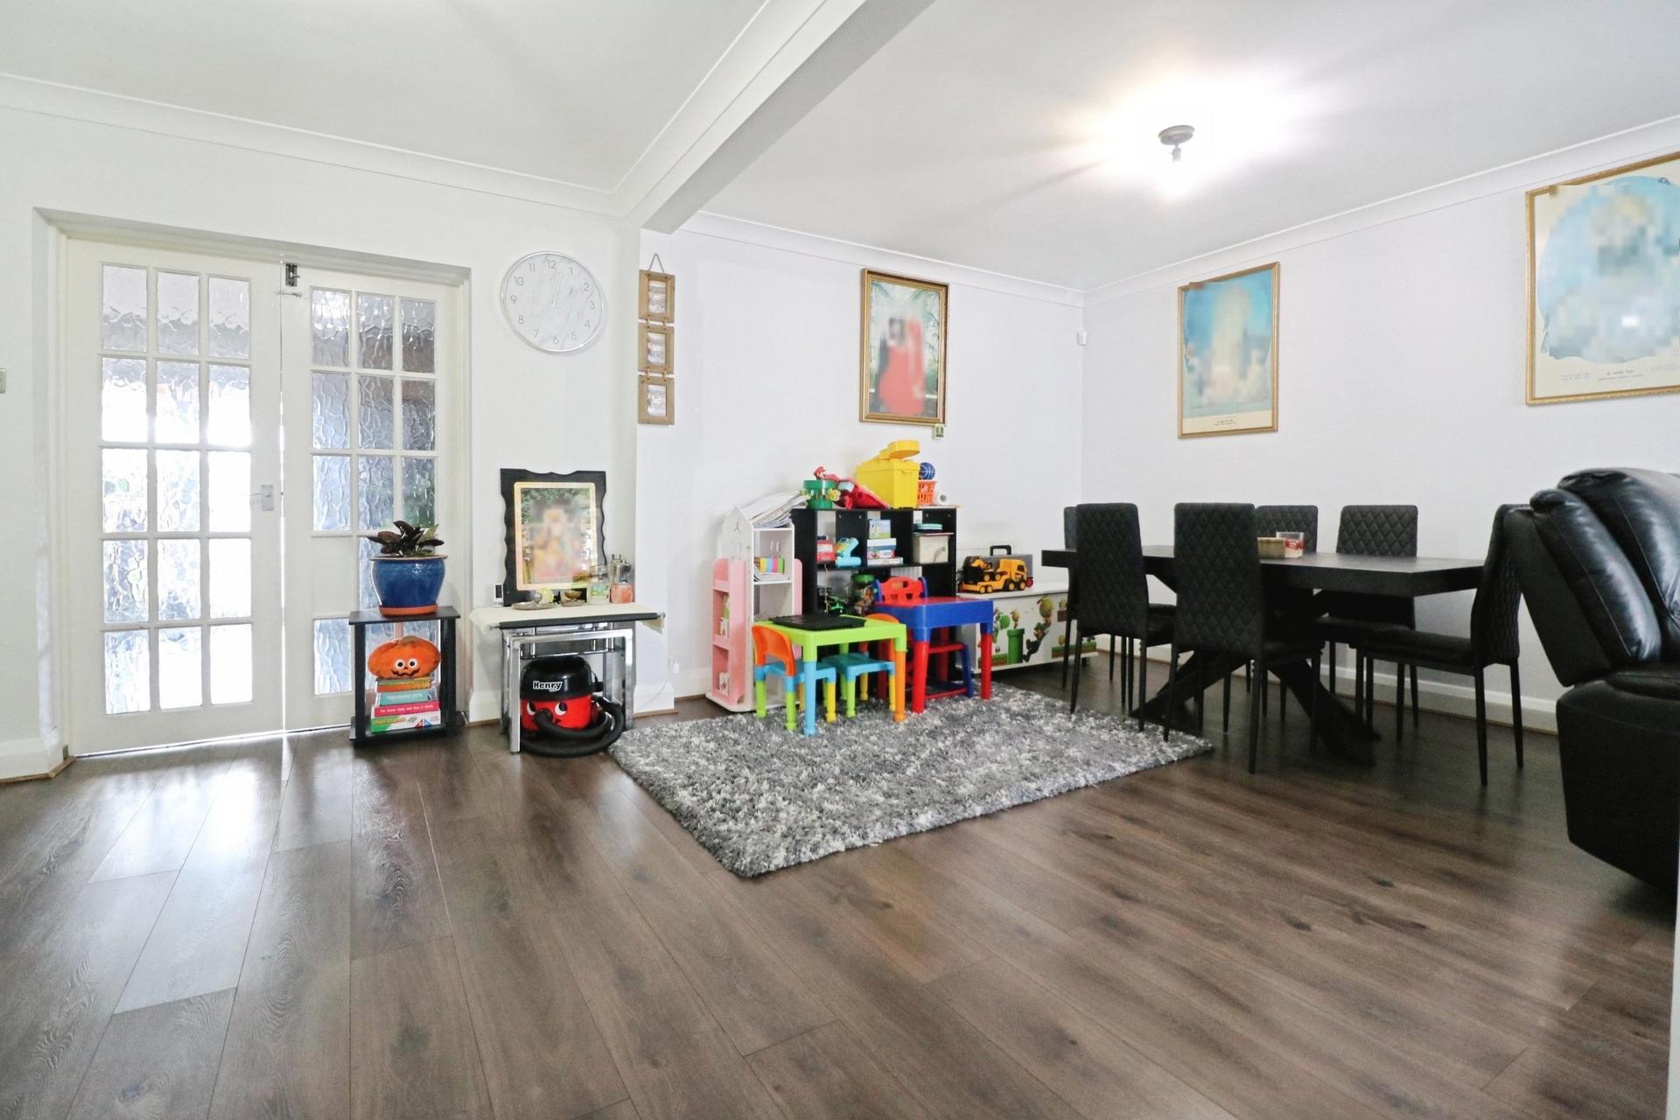
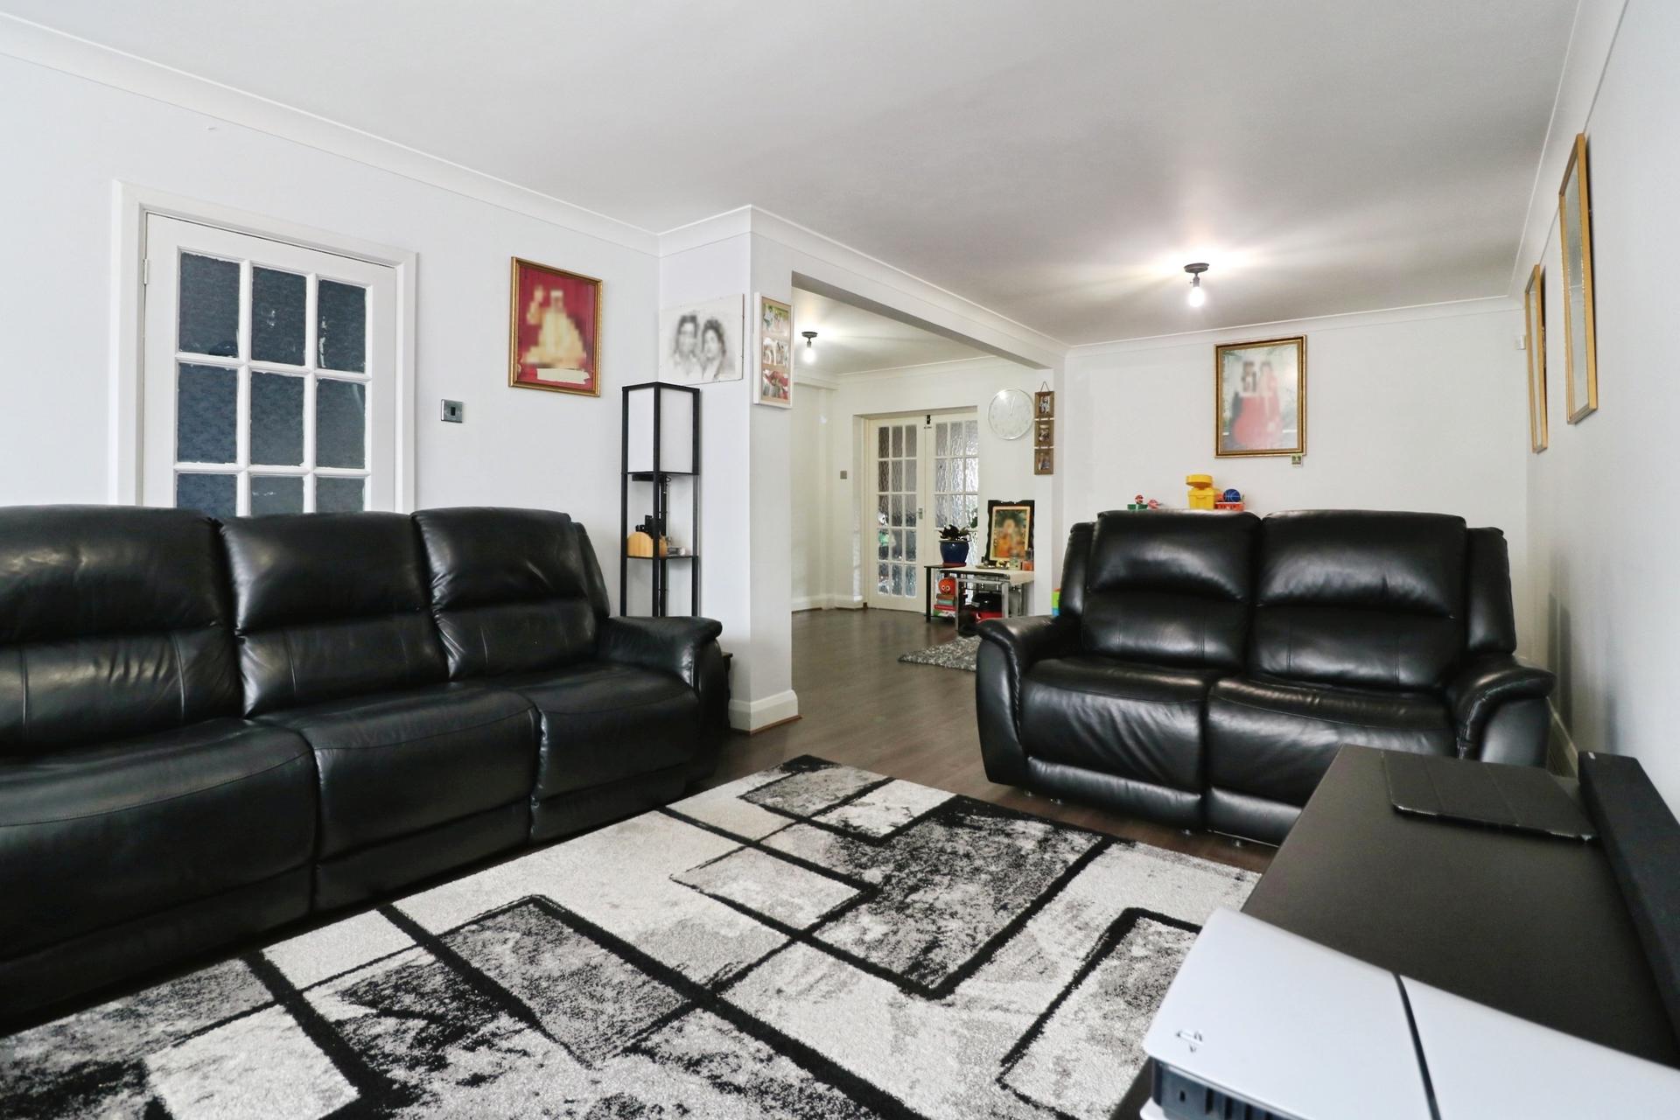
- Open plan Living/Dining Room
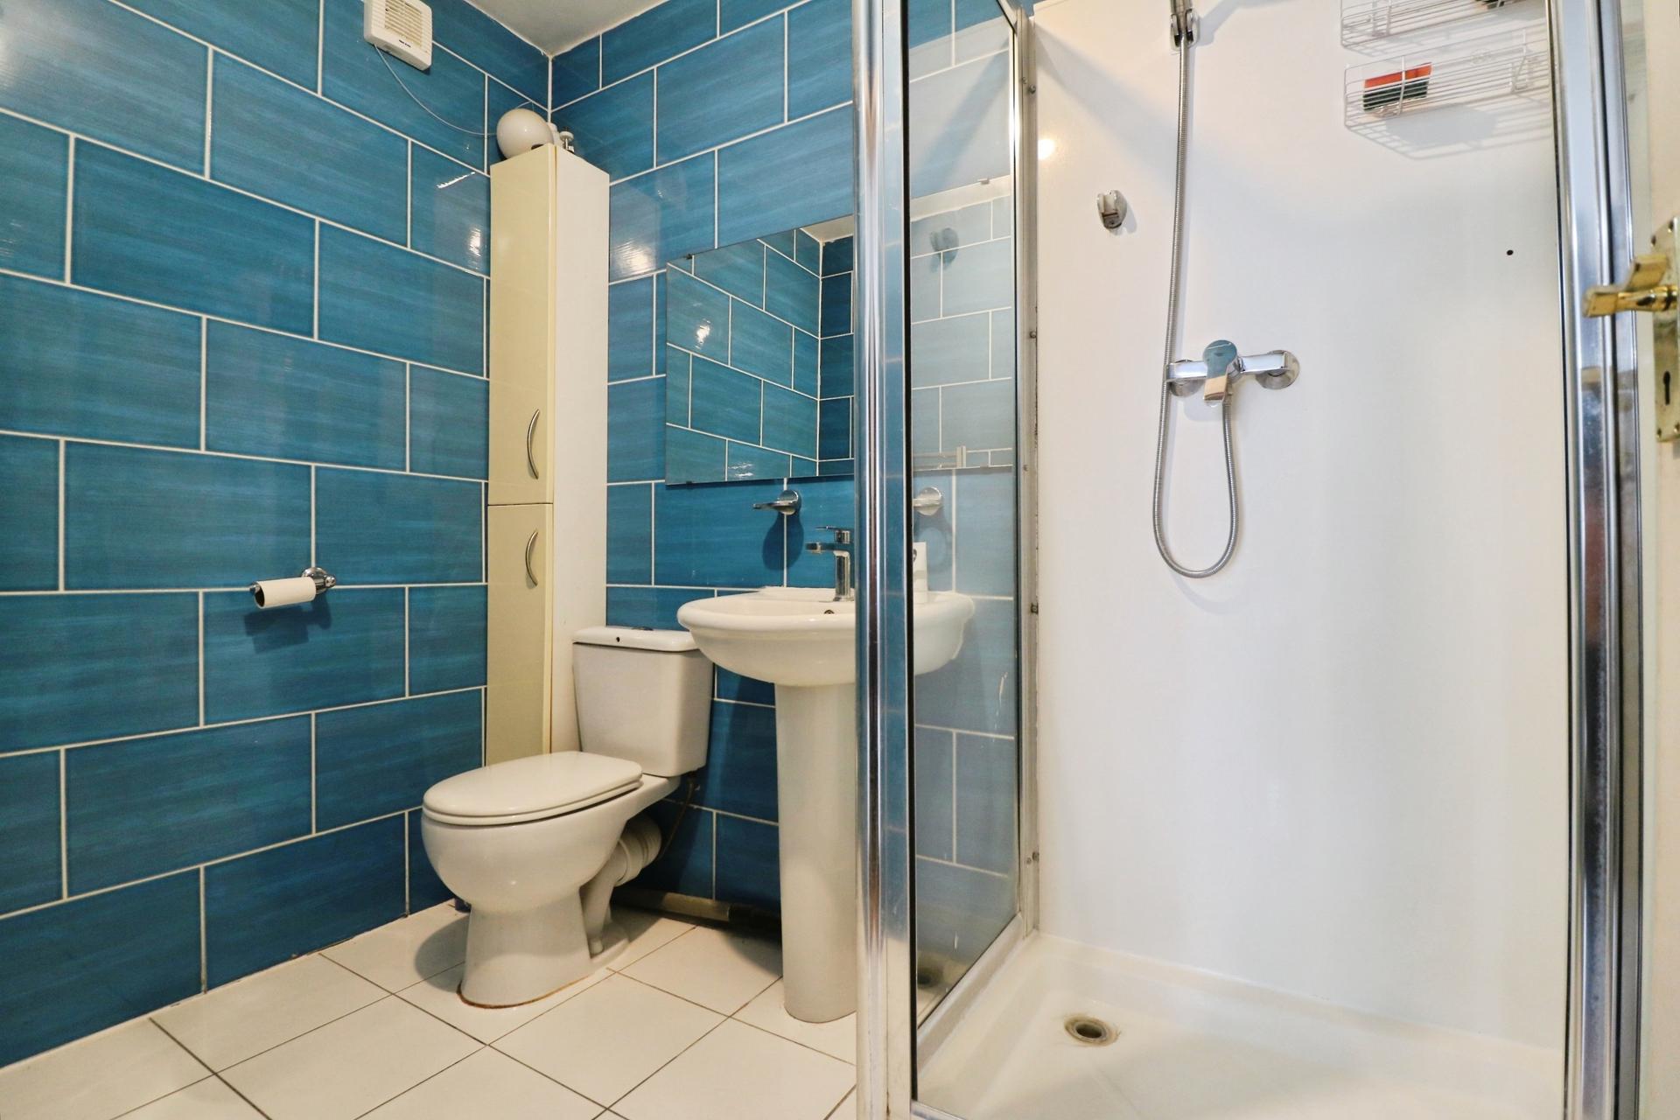
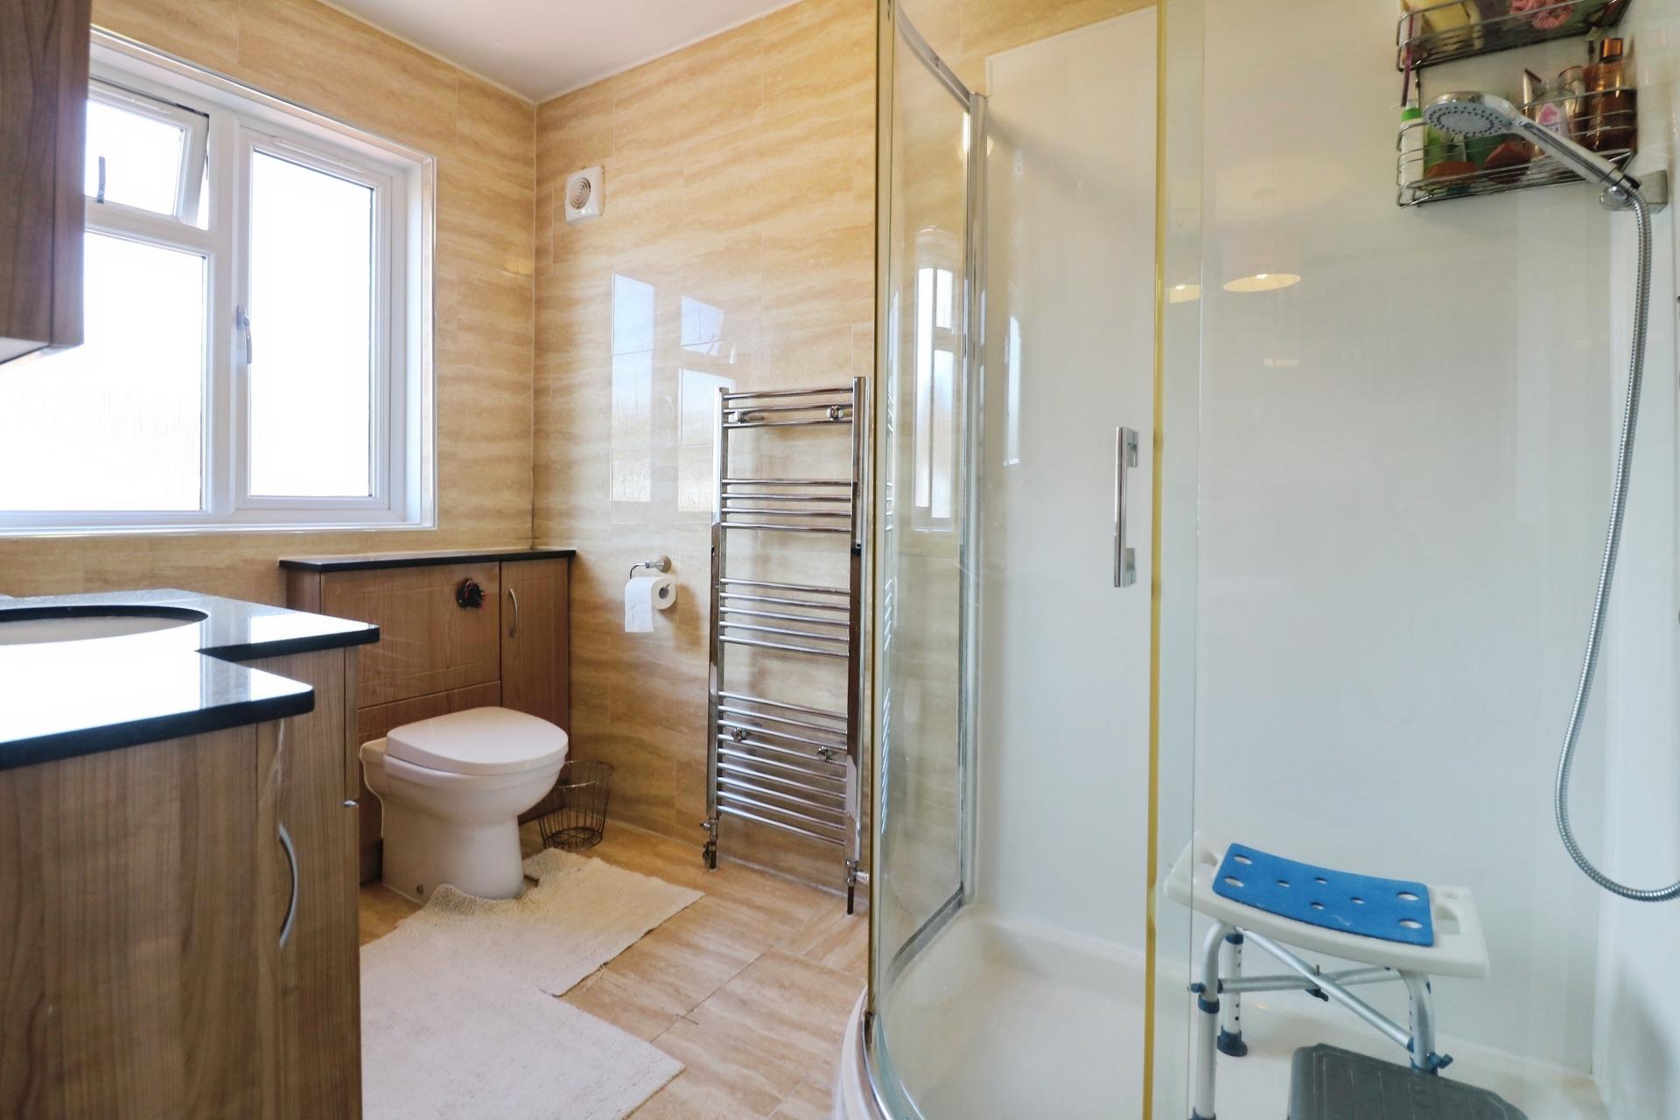
- Downstairs Shower Room
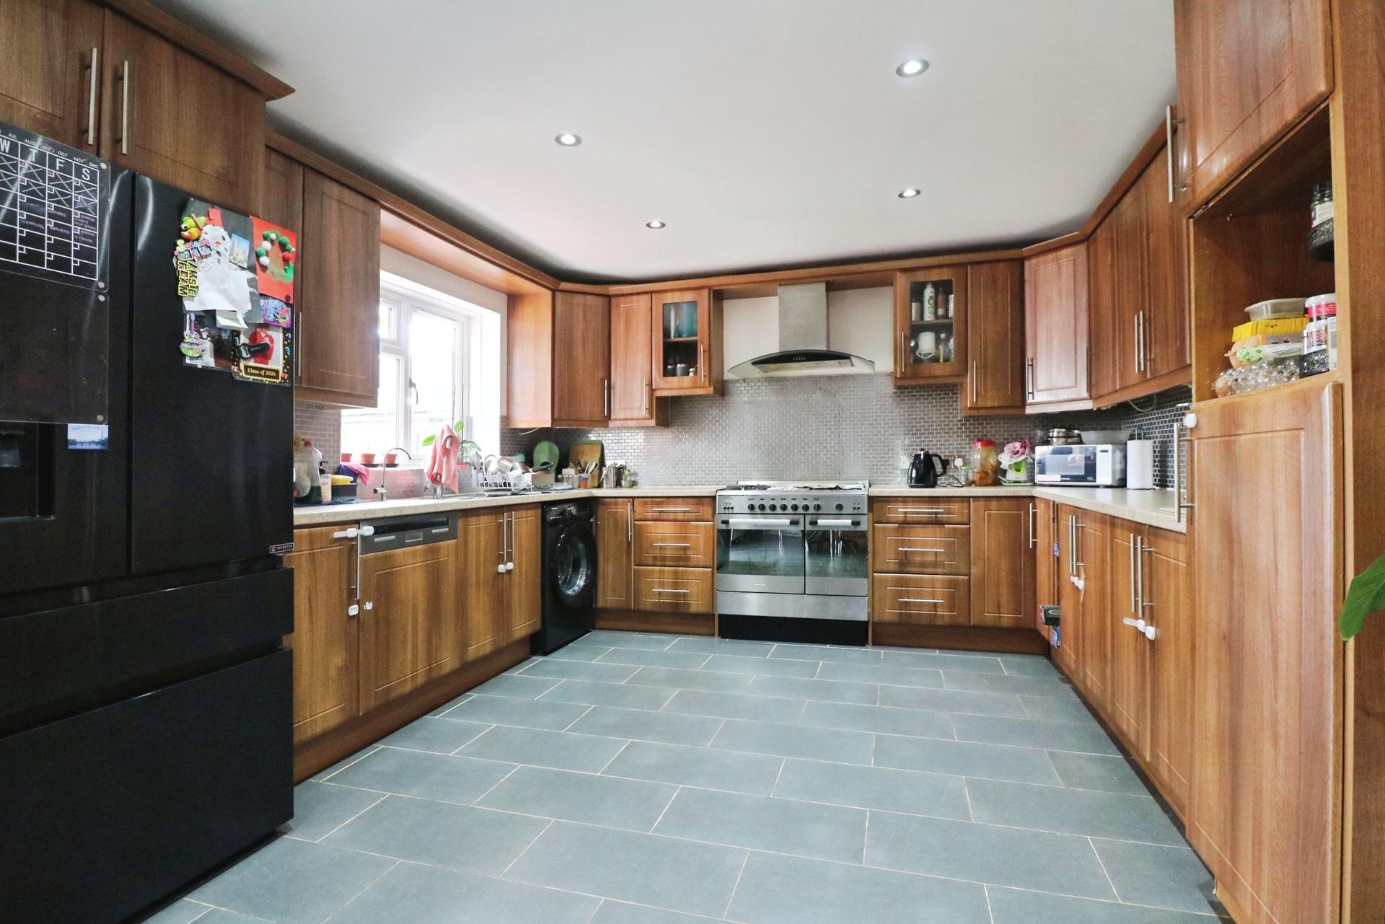
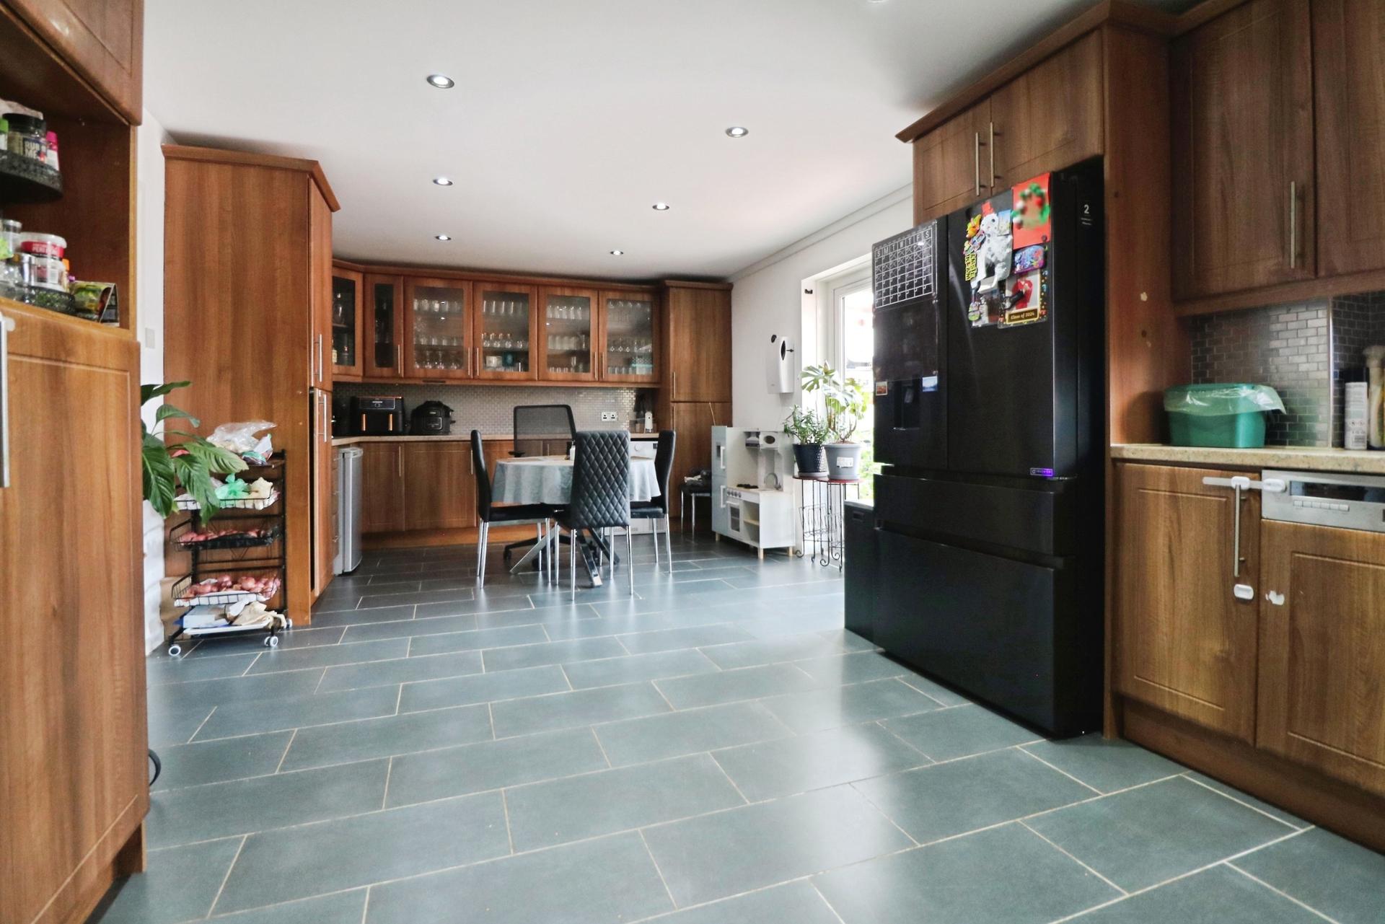
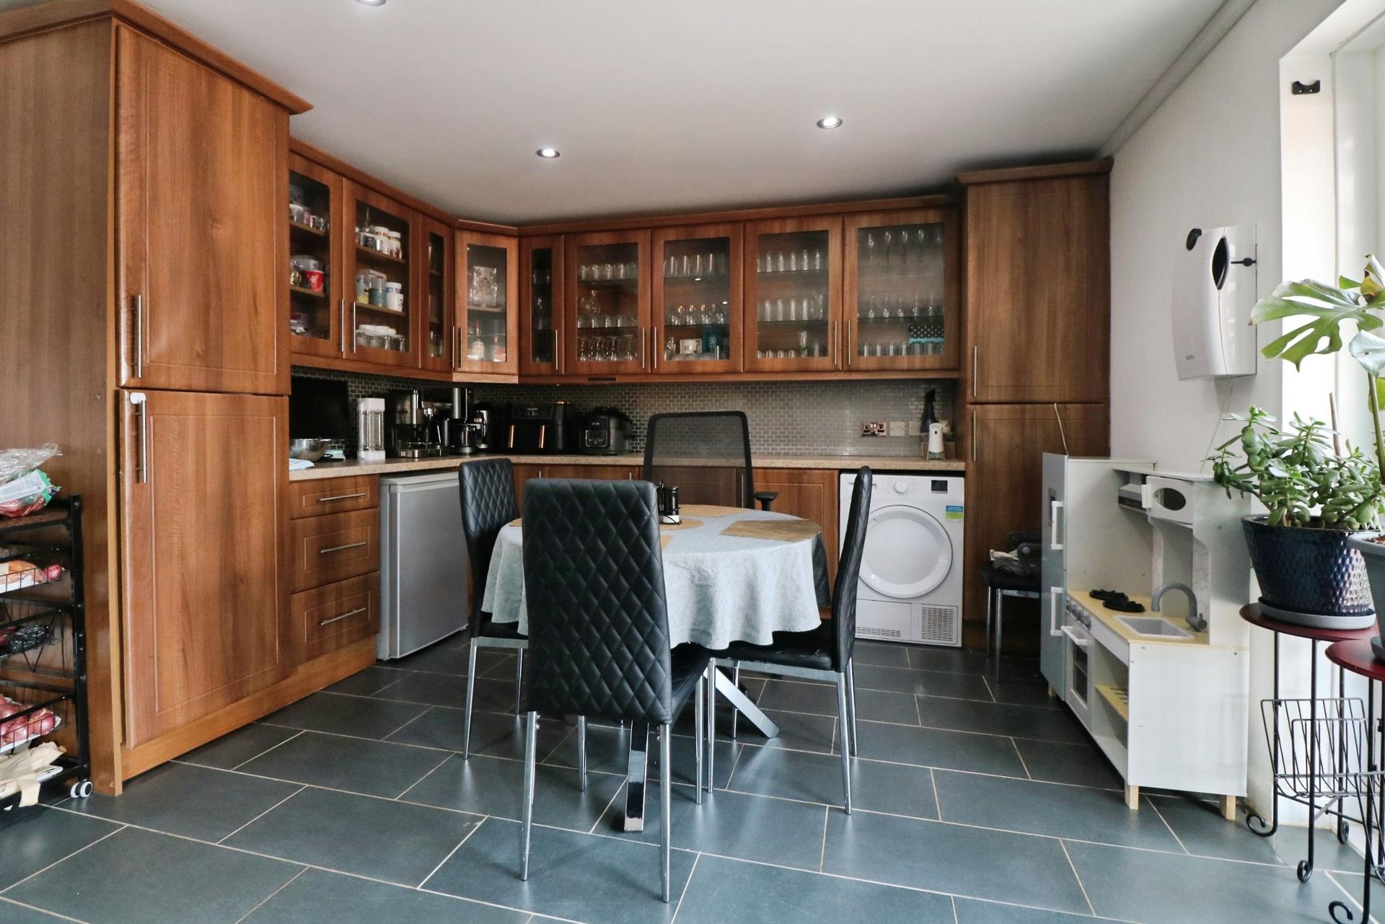
- Modern Fitted Kitchen/Breakfast Room
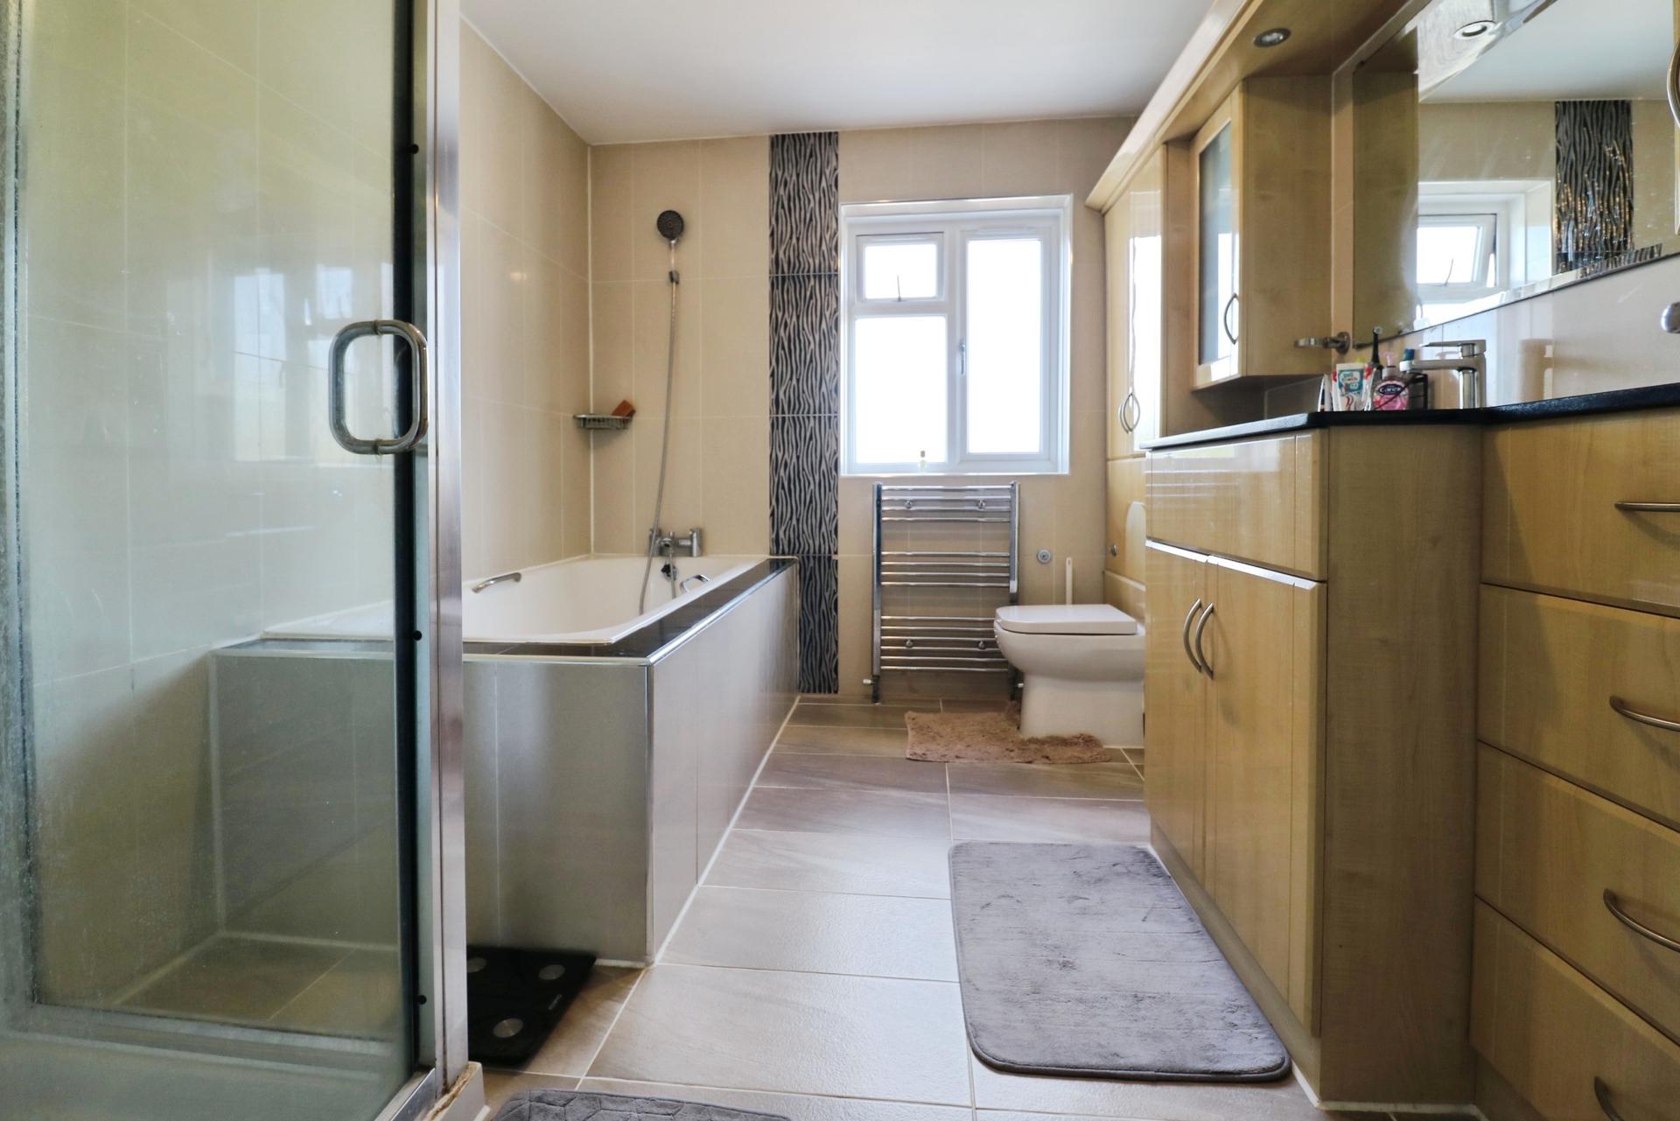
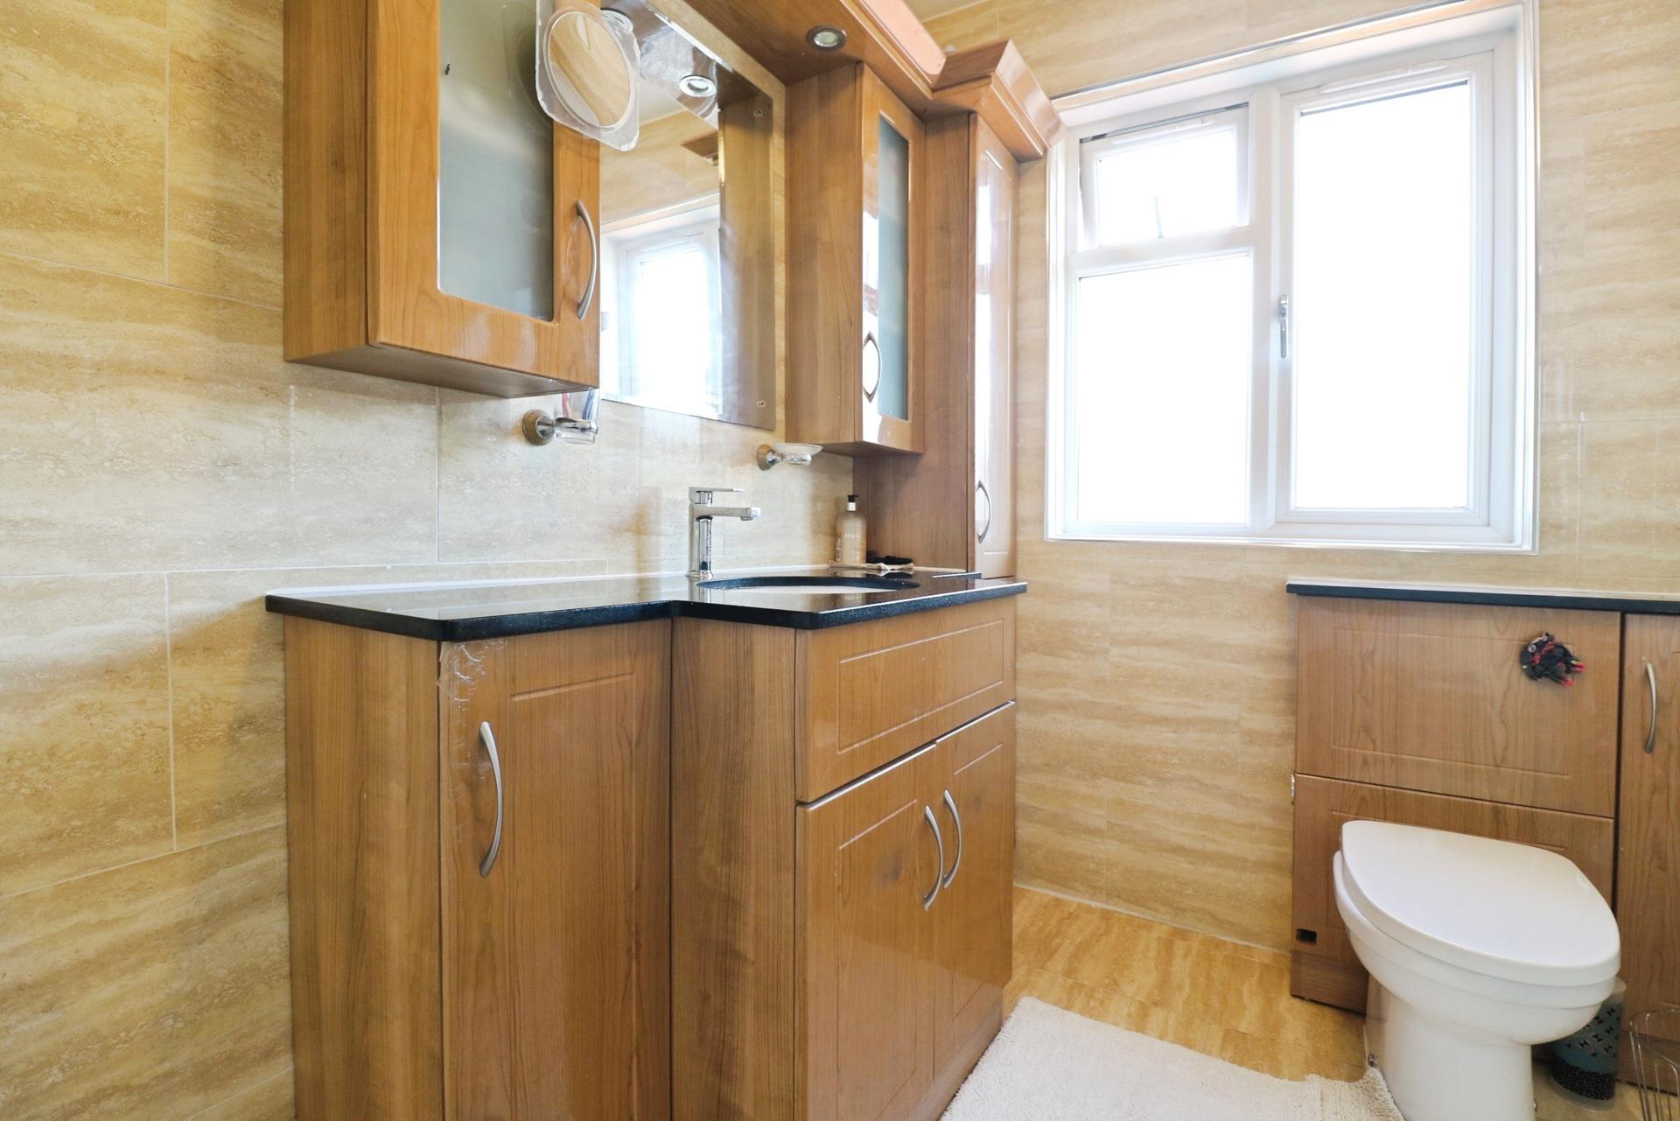
- Four Piece Contemporary Family Bathroom
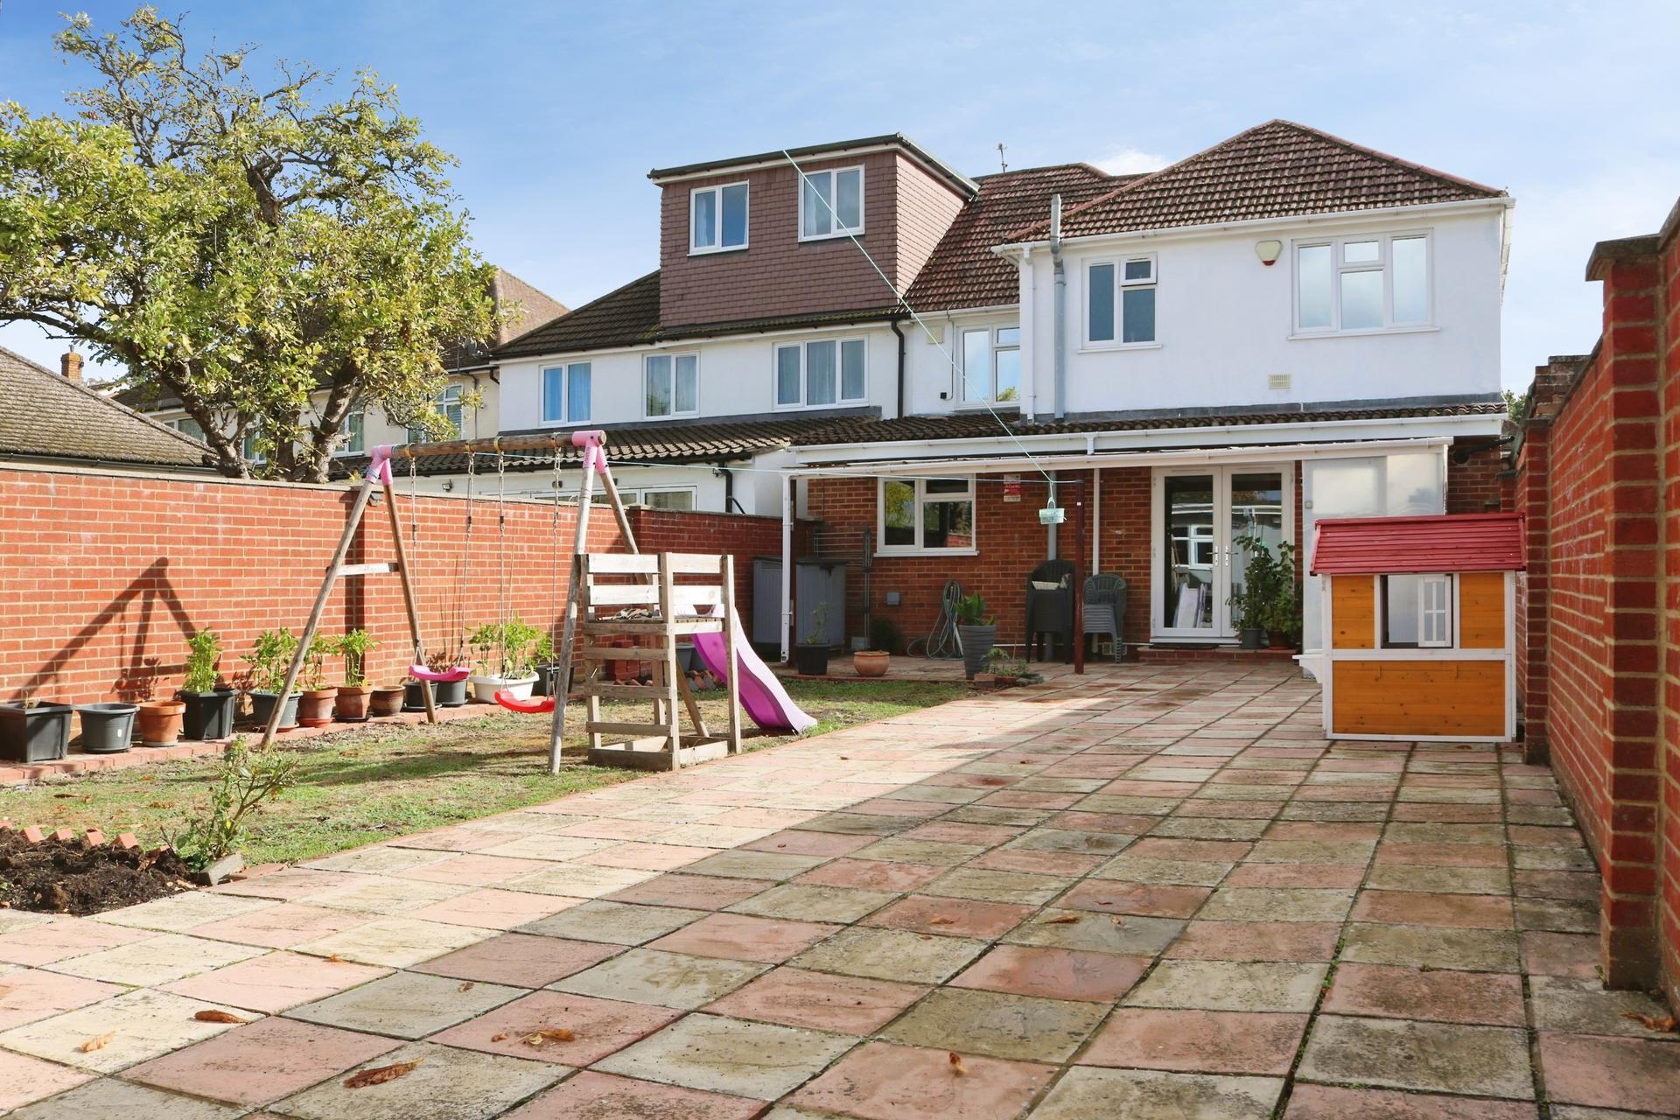
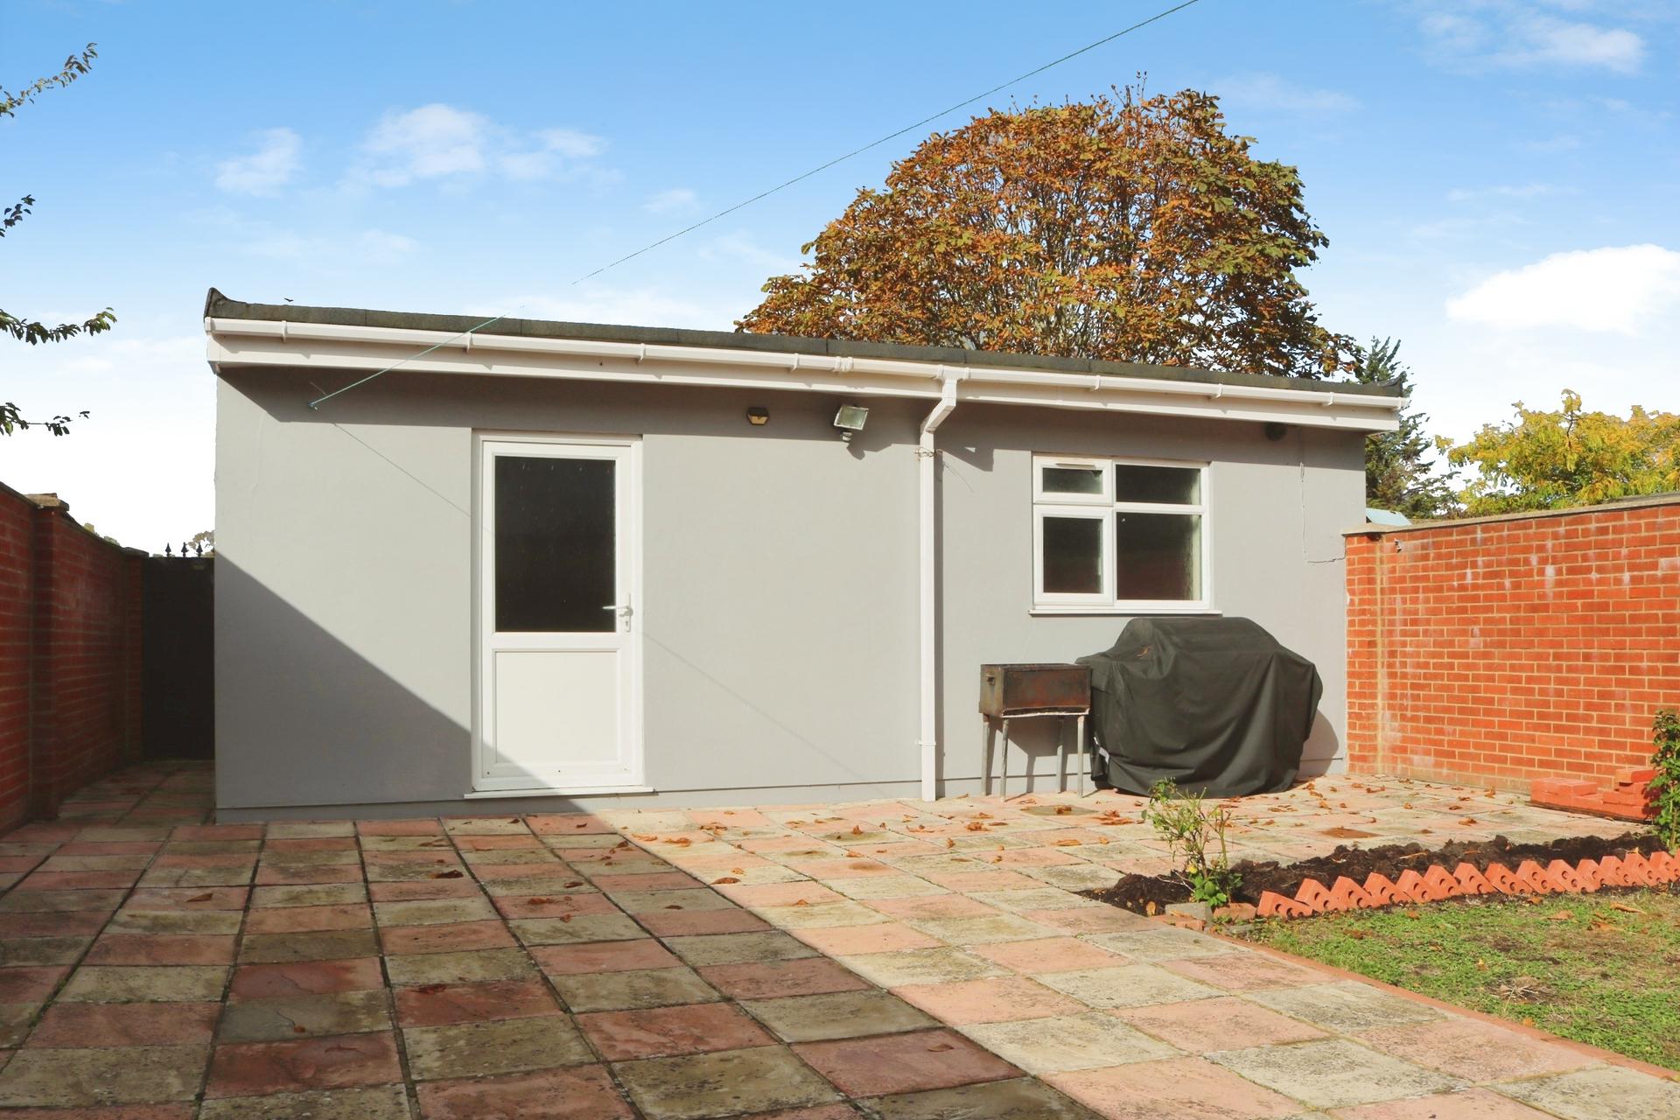
- Walled Rear Garden + Outbuilding
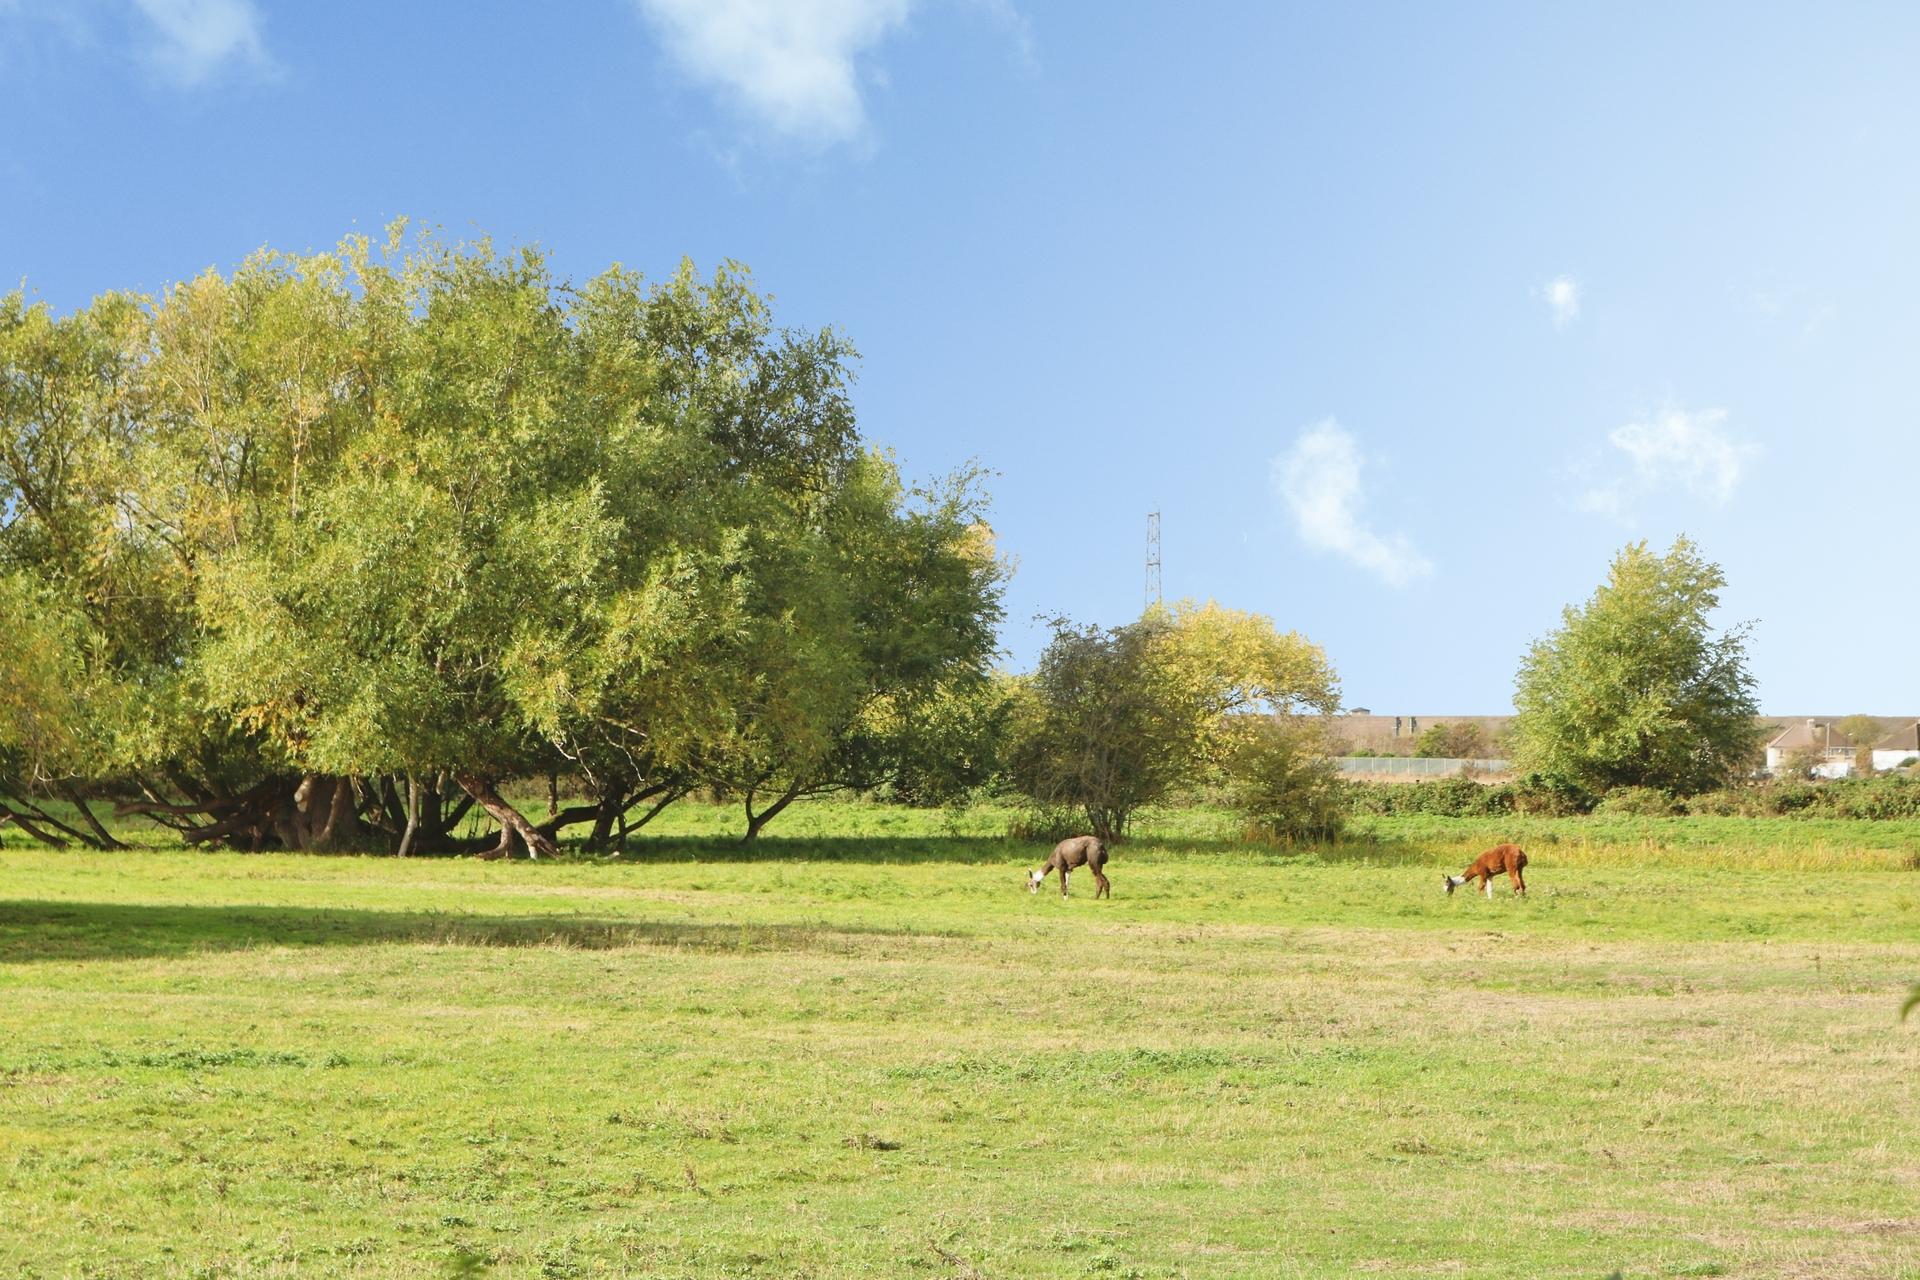
- Backing onto Open Land with Stunning Views
- Ample Driveway Parking
- Council Tax Band: D / EPC Rating: D
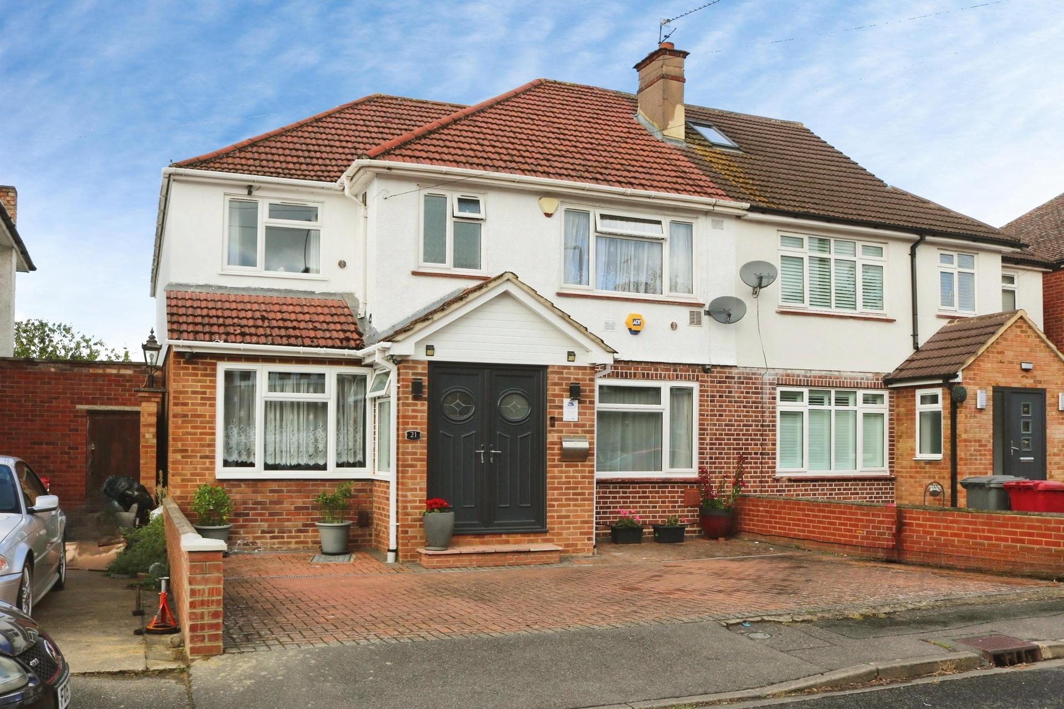
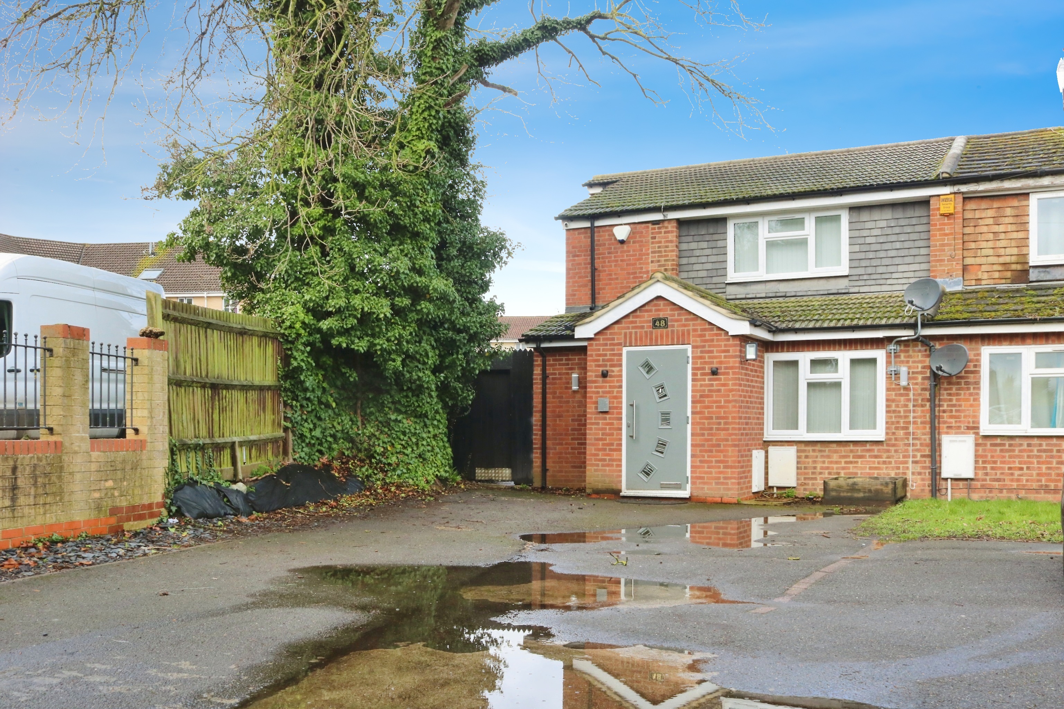
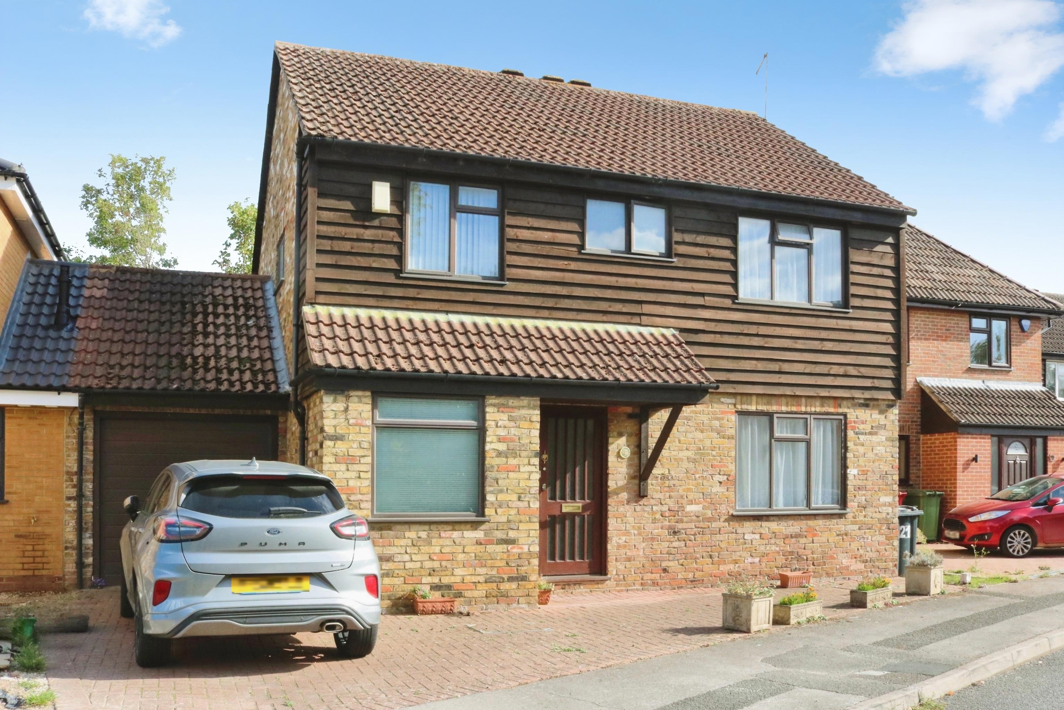
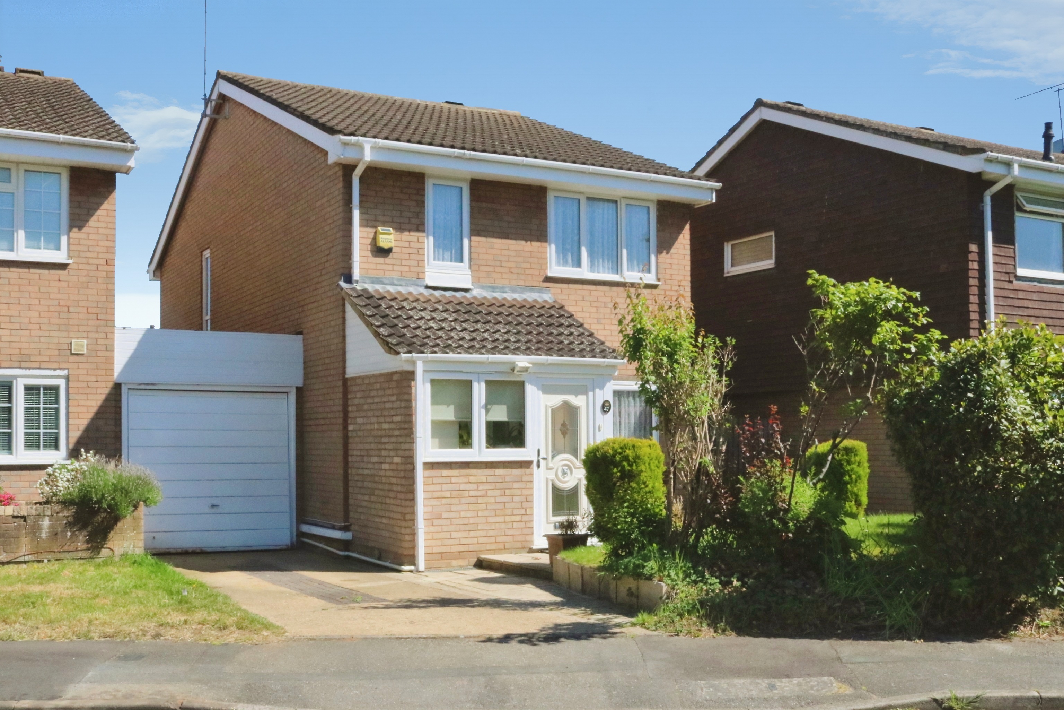
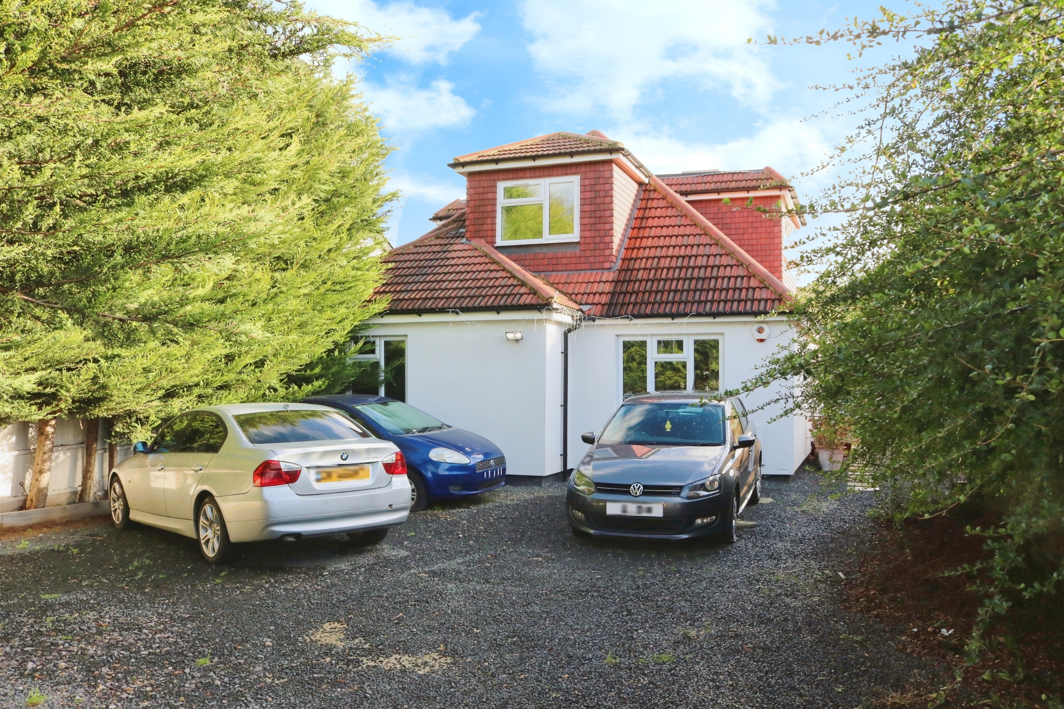
Tucked away in a cul-de-sac location in the village of Colnbrook, B Simmons are delighted to present to the market this substantial extended semi detached family home, which offers spacious and versatile accommodation, pleasant rear views across open countryside, and ample driveway parking. An internal Viewing is highly recommended.
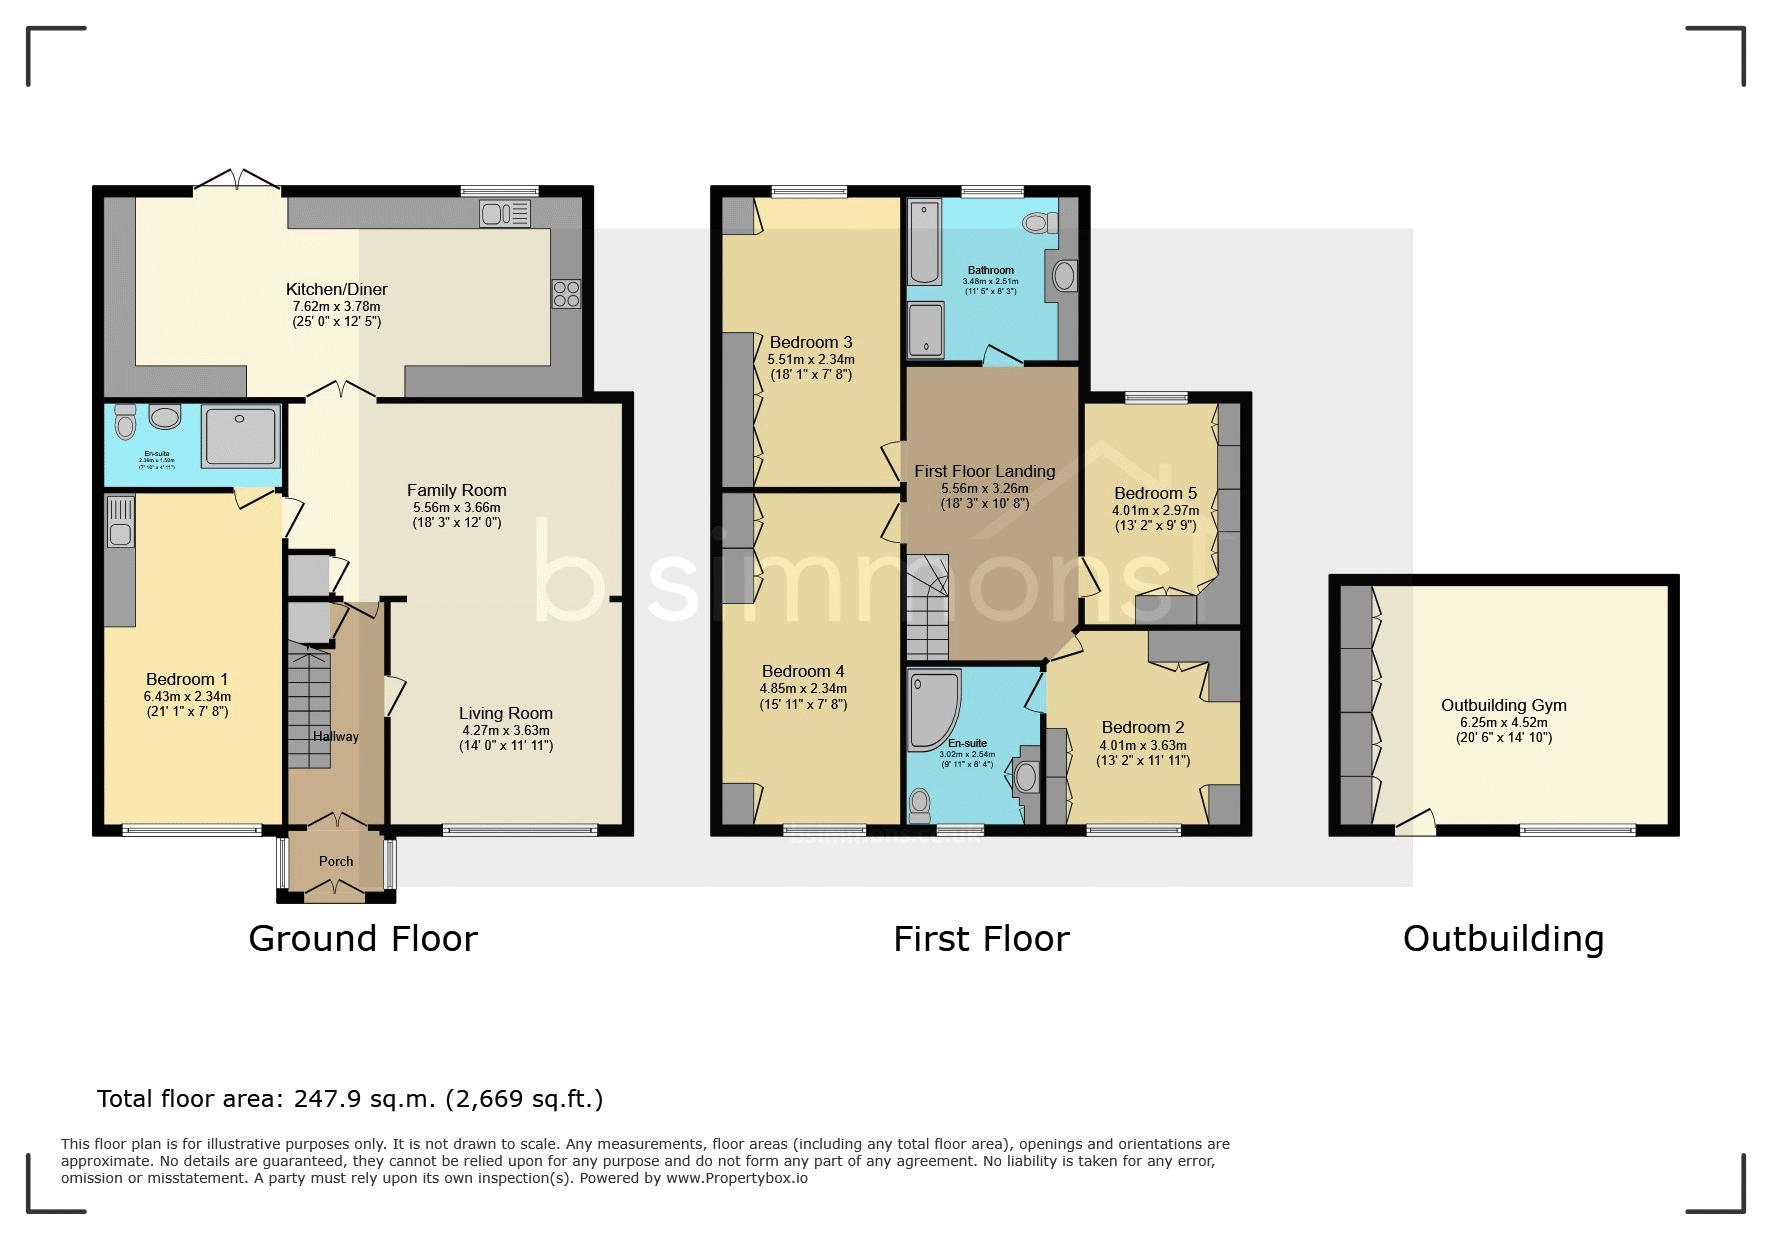
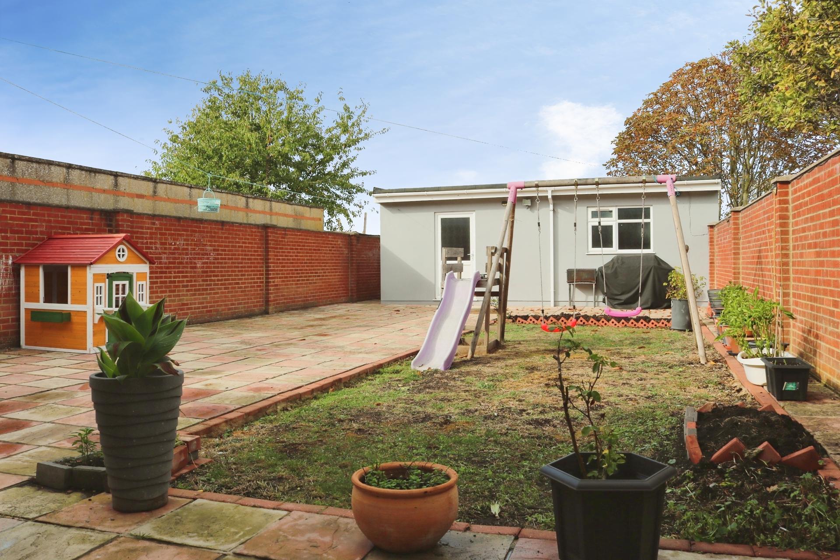
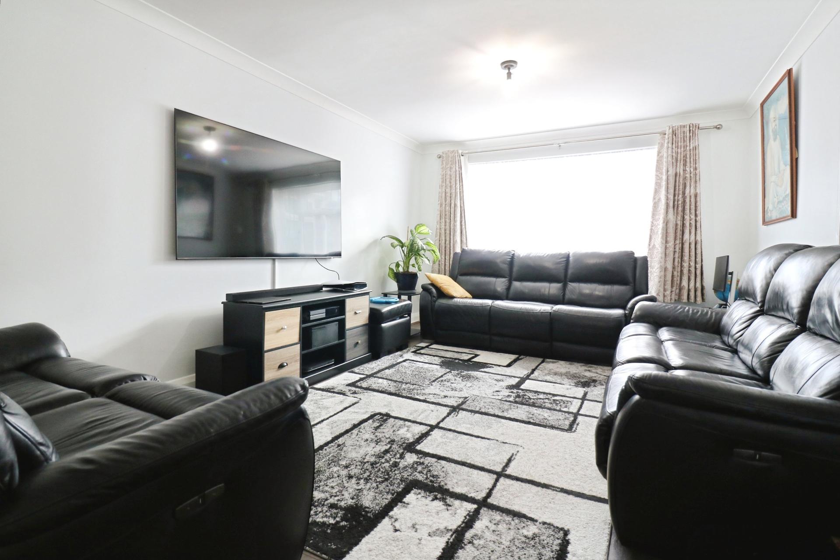
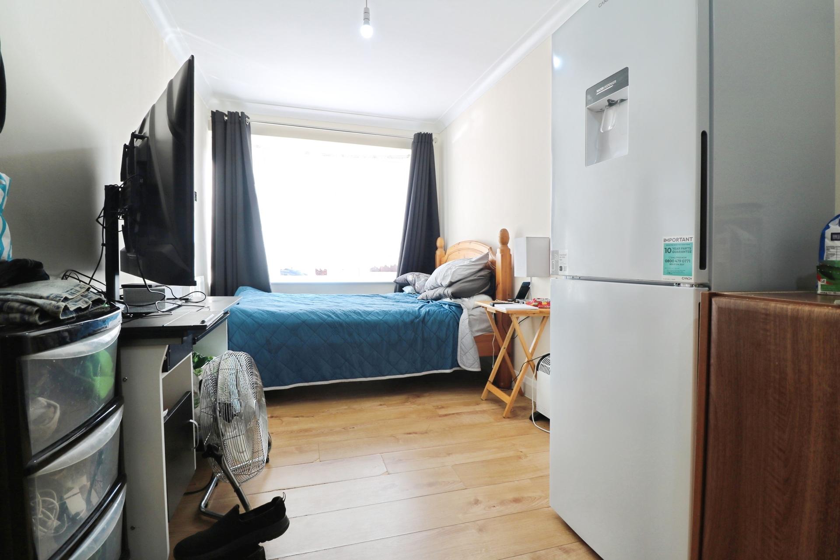
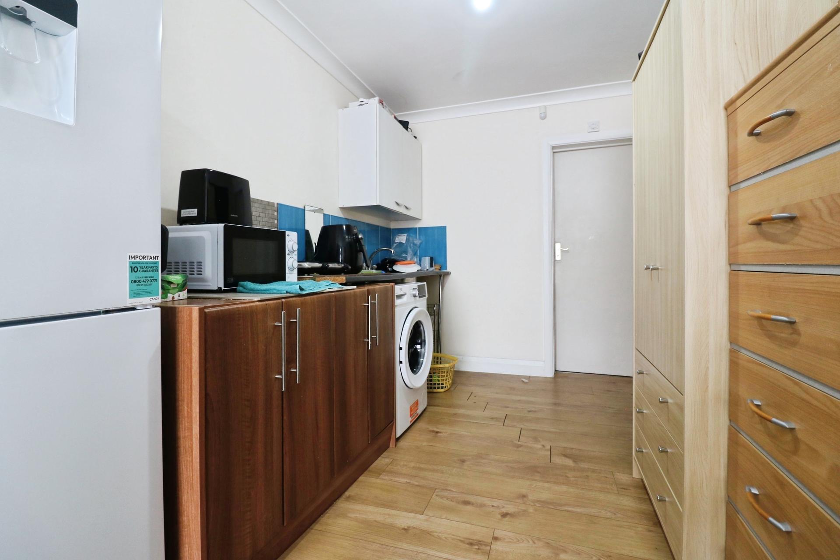
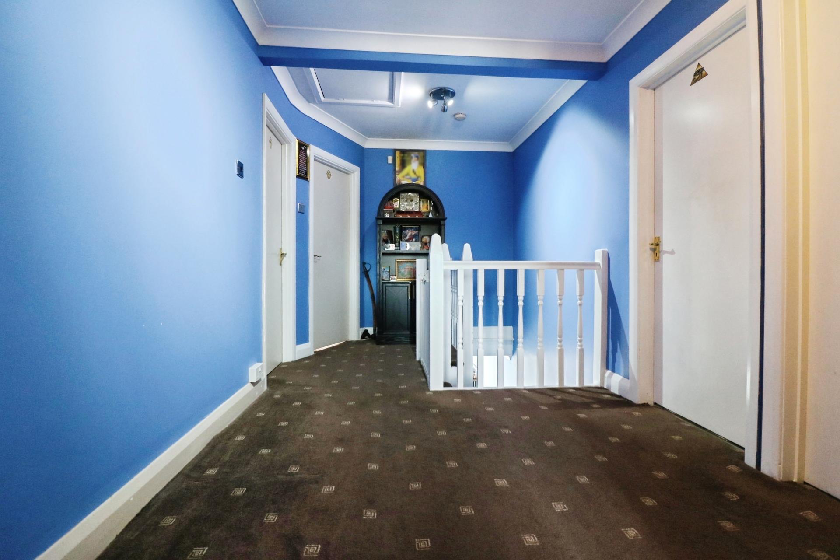
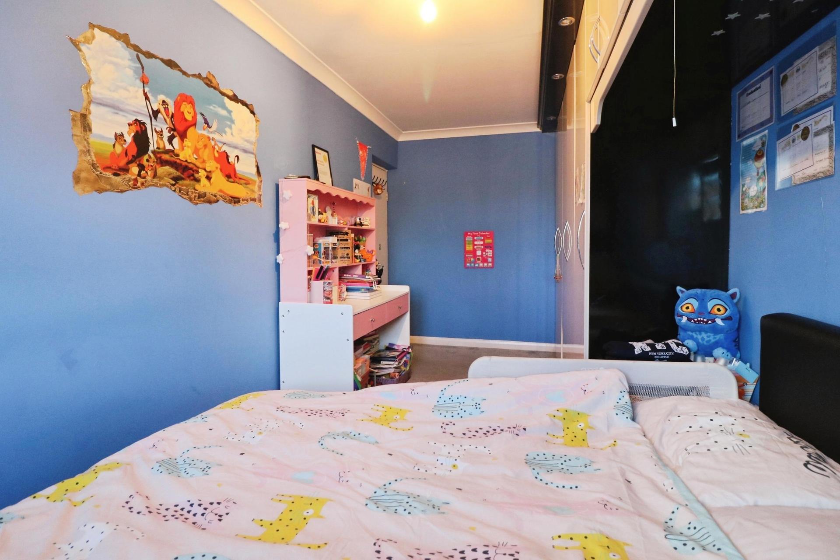
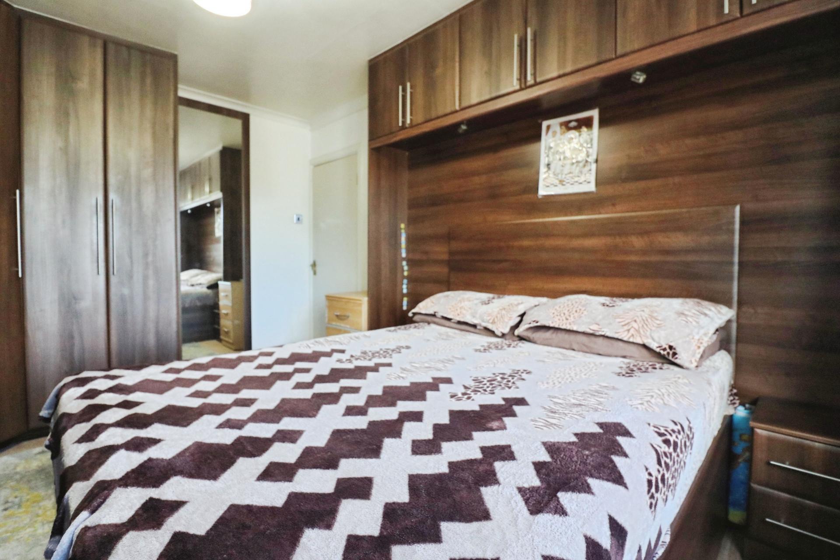
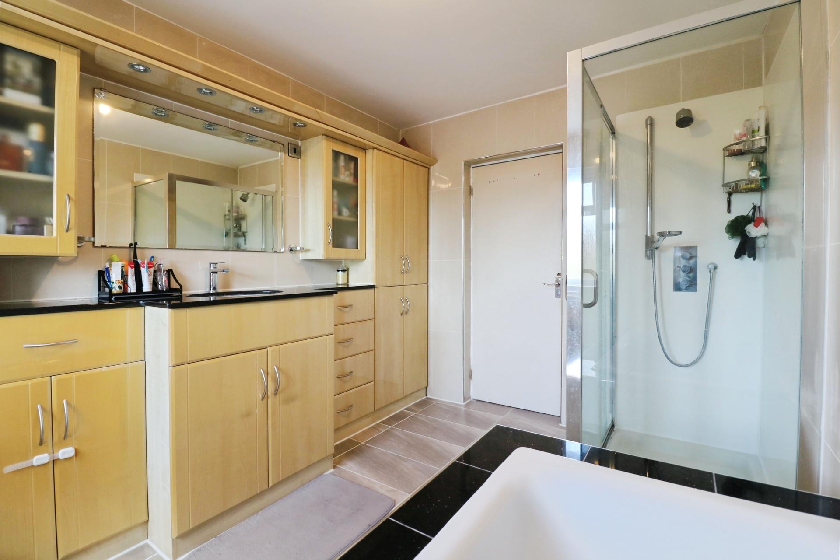
As you enter through the front door, you walk into an entrance porchway and through to a large hallway with stairs leading to the first floor. There is a spacious open plan 'L' shaped living and dining room with adjoining doors through to a downstairs bedroom with an ensuite shower room, and a 26' modern fitted kitchen/breakfast room with double glazed French doors out to and overlooking the rear garden. On the first floor, there is a spacious landing with access to a large loft providing ample storage, four double bedrooms all having built in wardrobes, a master ensuite and a separate contemporary family bathroom fitted with a four piece suite. Outside, the rear garden has been laid to patio and lawn with , flower and shrub borders, walled perimeters and a rear gate providing access to the open countryside views. The current owners have also erected an outbuilding, to the rear of the garden which is currently used as a gym and has built in storage cupboards. To the front of this family home, the garden has been paved to provide ample driveway parking.
Colnbrook is a stunning village to the south-east of Slough, offering all local amenities such as shops, takeaways, pubs and off licenses. The village is well connected with regular buses and 10 minutes away from Heathrow Terminal 5 underground station, whilst still only a short drive to the M4 (J5) and Langley Railway Station, Elizabeth Crossrail Line.
Council Tax Band: D / EPC Rating: D
Important Information
- This is a Freehold property.
Sorry! An EPC is not available for this property.
 2
 4
 2
-
-
-
- 3
- 4
- 2
-
-
-
- 1
- 4
- 2
-
-
-
-
- 4
- 2
-
-
-

- 2
- 3
- 2
-
-
-
- 1
- 4
- 3
-
-
-