
SSTC


Seacourt Road, Langley
Asking Price £670,000
4 Bedroom
Semi-Detached House
Overview
4 Bedroom Semi-Detached House for sale in Seacourt Road, Langley
Key Features:
- No Onward Chain
- Extended Semi Detached Family Home
- Four Bedrooms
- Downstairs Cloakroom
- Living Room, Separate Dining Room
- Modern Fitted Kitchern
- Master Ensuite, Separate Bathroom
- Conservatory, Private & Secluded Garden
- Garage & Driveway Parking
- Council Tax Band: D / EPC Rating: D
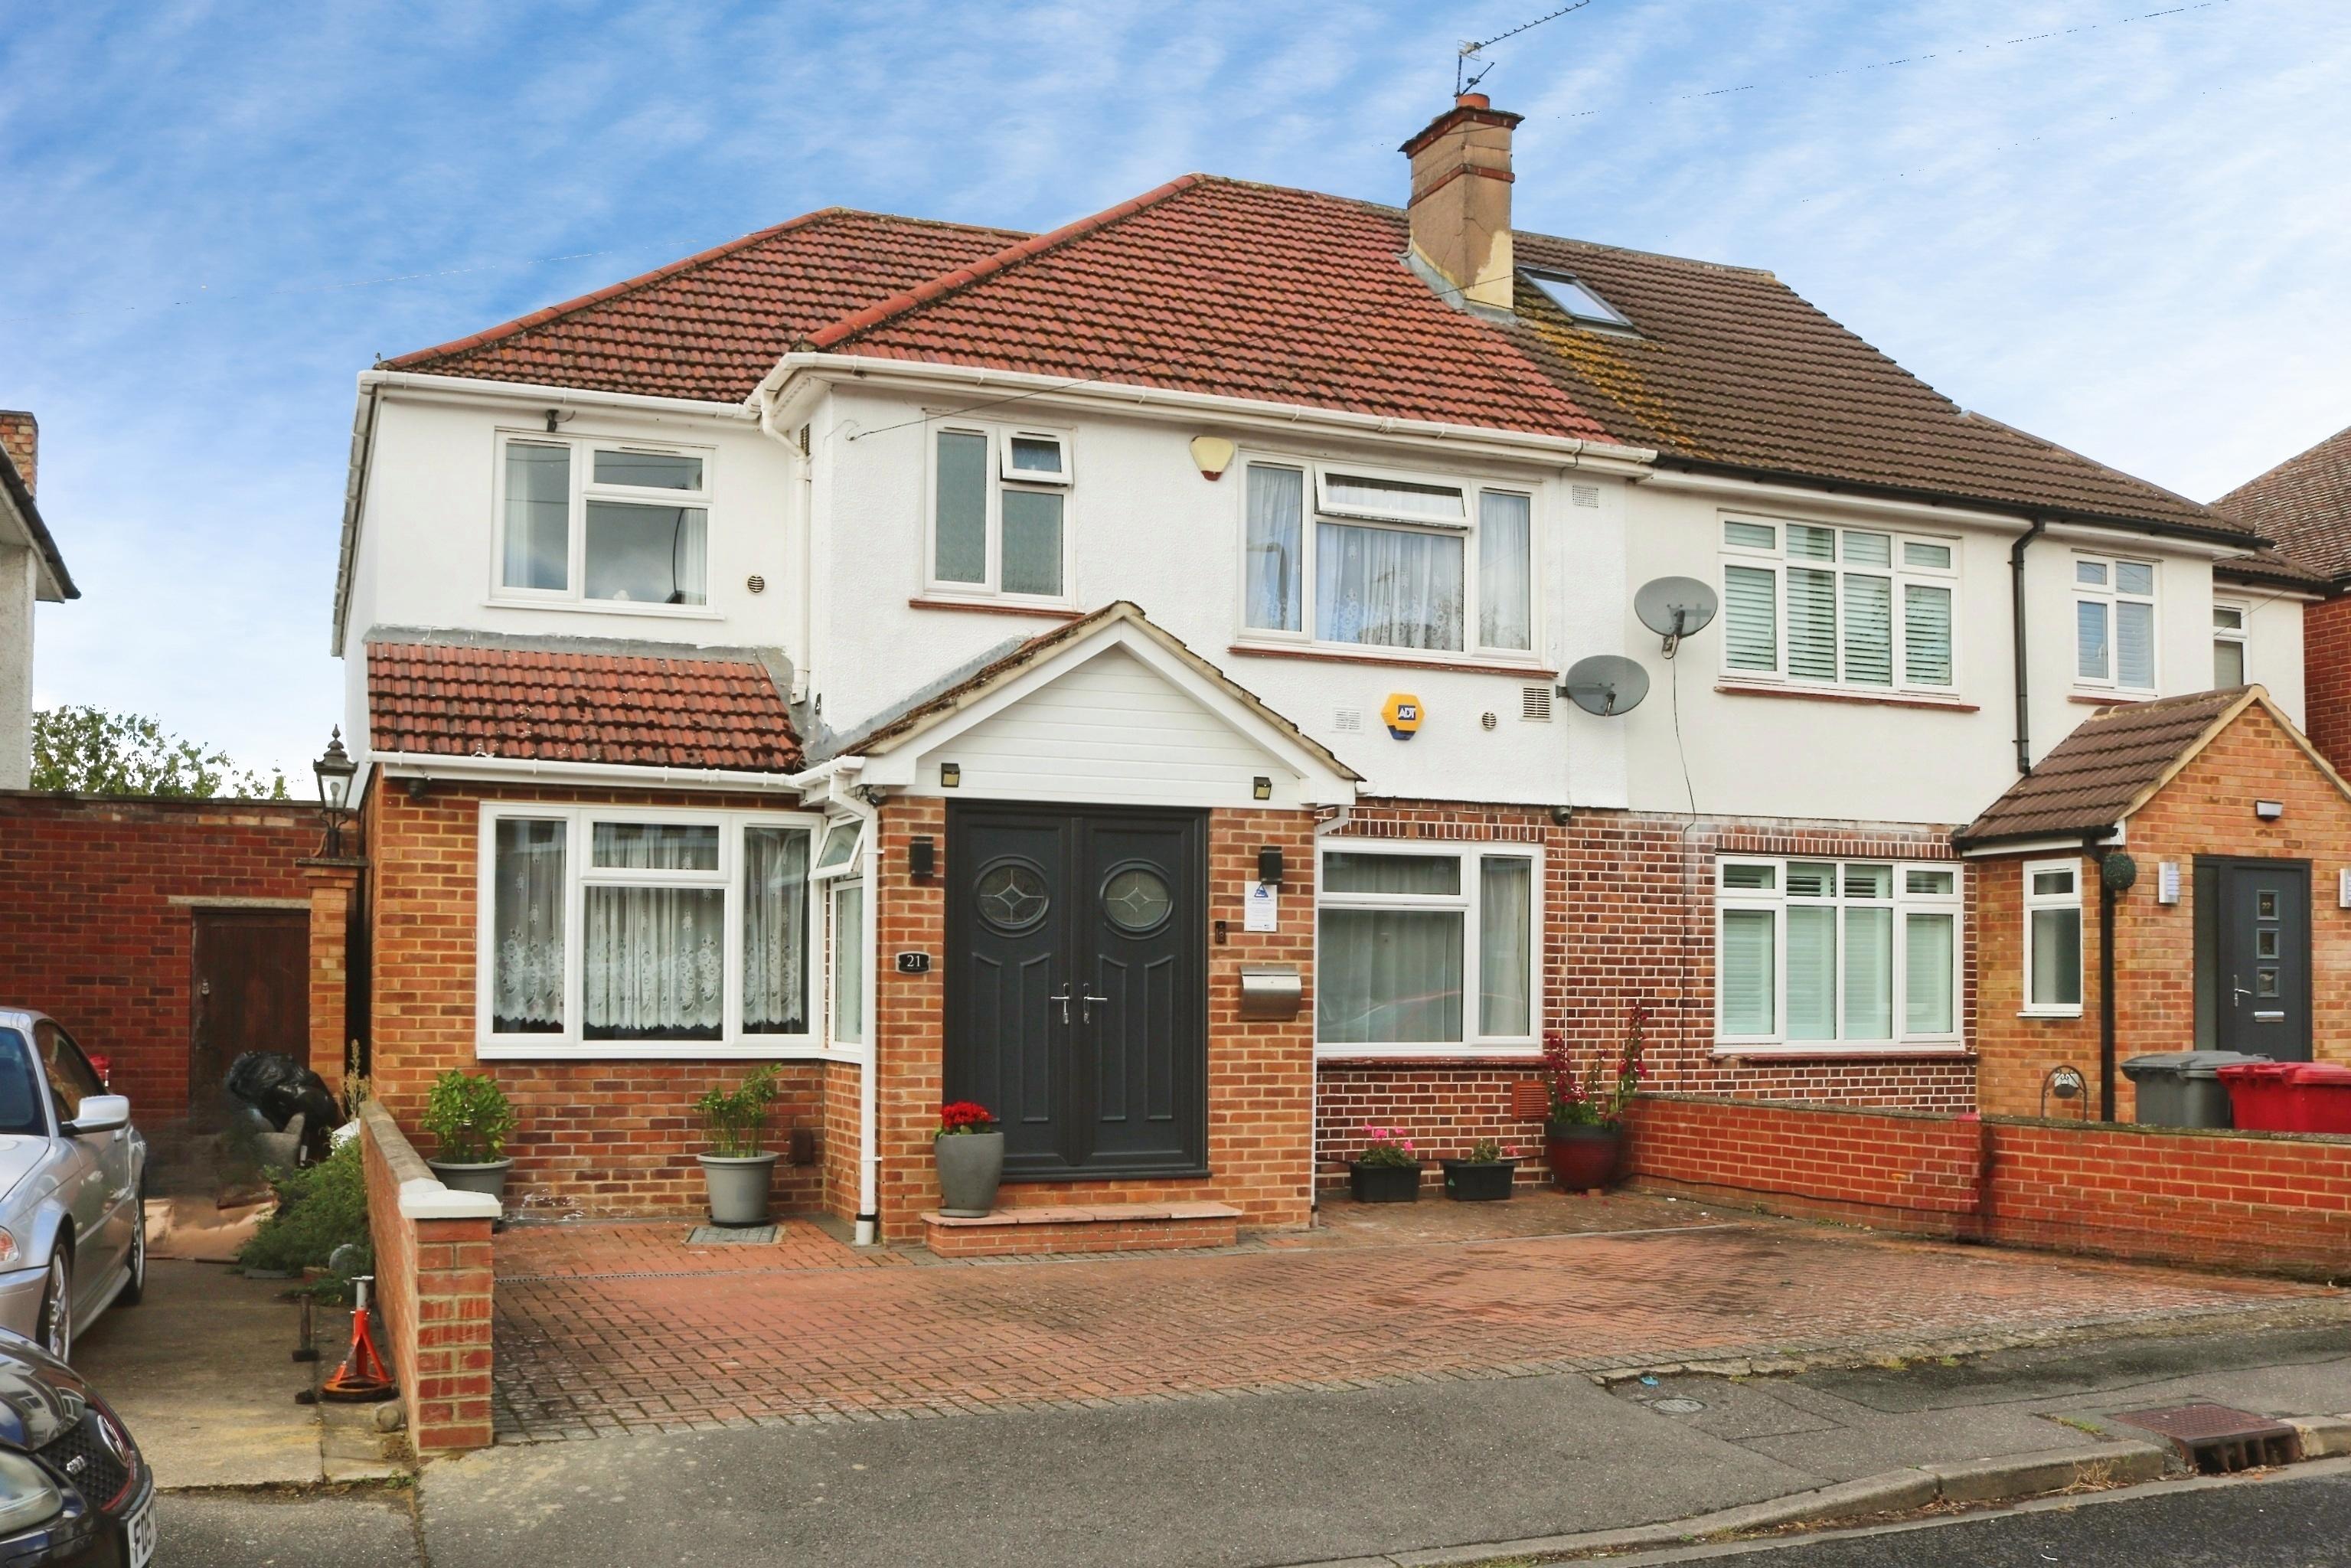
Offered with NO ONWARD CHAIN and located in a popular residential road in the heart of Langley, this extended semi detached family home offers spacious and versatile accommodation. With well established gardens, an integral garage and driveway an internal viewing is highly recommended.
As you enter through the front door you walk into an entrance hallway with stairs leading to the first floor and adjoining doors to; a downstairs W.C, a spacious 20'8 living room, a separate dining room with patio doors through to a conservatory, modern fitted kitchen and a games room with a built in bar and pool table. On the first floor there are four well proportioned bedrooms, the master having an en-suite and there is a separate bathroom fitted with a matching suite and shower over the bath. Outside there is a well established private and secluded rear garden set over split levels, with a barbecue area, pond water feature, shed/workshop and a raised decking area with pergola over ideal for outside entertaining. To the front the garden has been predominantly laid to block paving creating ample driveway parking, leading to an integral garage with power and lighting.
The property boasts fantastic potential to extend, with many neighbouring properties having already undertaken large extensions; providing potential buyer's with both confidence in planning permissions and ideas on how to extend this property further (STPP)
The property is ideally located within the heart of Langley village, and Langley High Street is just a short walk away providing potential buyers a range of different shops, services and amenities. The property is ideal for commuters, with Langley railway and Elizabeth line station is just 0.5 miles away whilst there is also easy vehicular access to the A4, M4, M25 and M40. The property falls within the catchment and is walking distance to Langley Grammar School.
Council Tax Band: D / EPC Rating: D
Disclaimer
These particulars are provided as a guide only and do not form part of any offer or contract. B Simmons and its representatives have no authority to make or give representations or warranties. All descriptions, measurements, photographs and plans are for guidance only and should not be relied upon as statements of fact. Buyers should satisfy themselves as to the accuracy of the information through inspection or professional advice. Services, appliances and equipment have not been tested, and no warranty can be given as to their condition. Planning permissions, building regulations and other consents should be verified by the buyer’s legal adviser. In accordance with Anti-Money Laundering regulations, proceeding buyers must complete a digital ID check through our compliance partner. A charge of £48 including VAT per sale or purchase applies. Leasehold buyers should confirm ground rent, service charges and lease details with their legal adviser.
Important Information
- This is a Freehold property.


Sorry! An EPC is not available for this property.
 1
 4
 2
-
-
-

- 2
- 5
- 3
-
-
-

- 3
- 3
- 1
-
-
-
- 2
- 4
- 2
-
-
-
- 1
- 5
- 3
-
-
-
-
- 4
- 2
-
-
-