
SSTC


Station Road, Langley
Asking Price £685,000
4 Bedroom
Semi-Detached House
Overview
4 Bedroom Semi-Detached House for sale in Station Road, Langley
Key Features:
- No Onward Chain
- Corner Plot
- Four Bedrooms
- Two Reception Rooms
- Modern Fitted Kitchen/Breakfast Room
- Downstairs Shower Room
- Family Four Piece Bathroom Suite
- Outbuilding/Office with W.C
- 0.1 Mile to Langley railway / Elizabeth line station
- Council Tax Band: D / EPC Rating: C
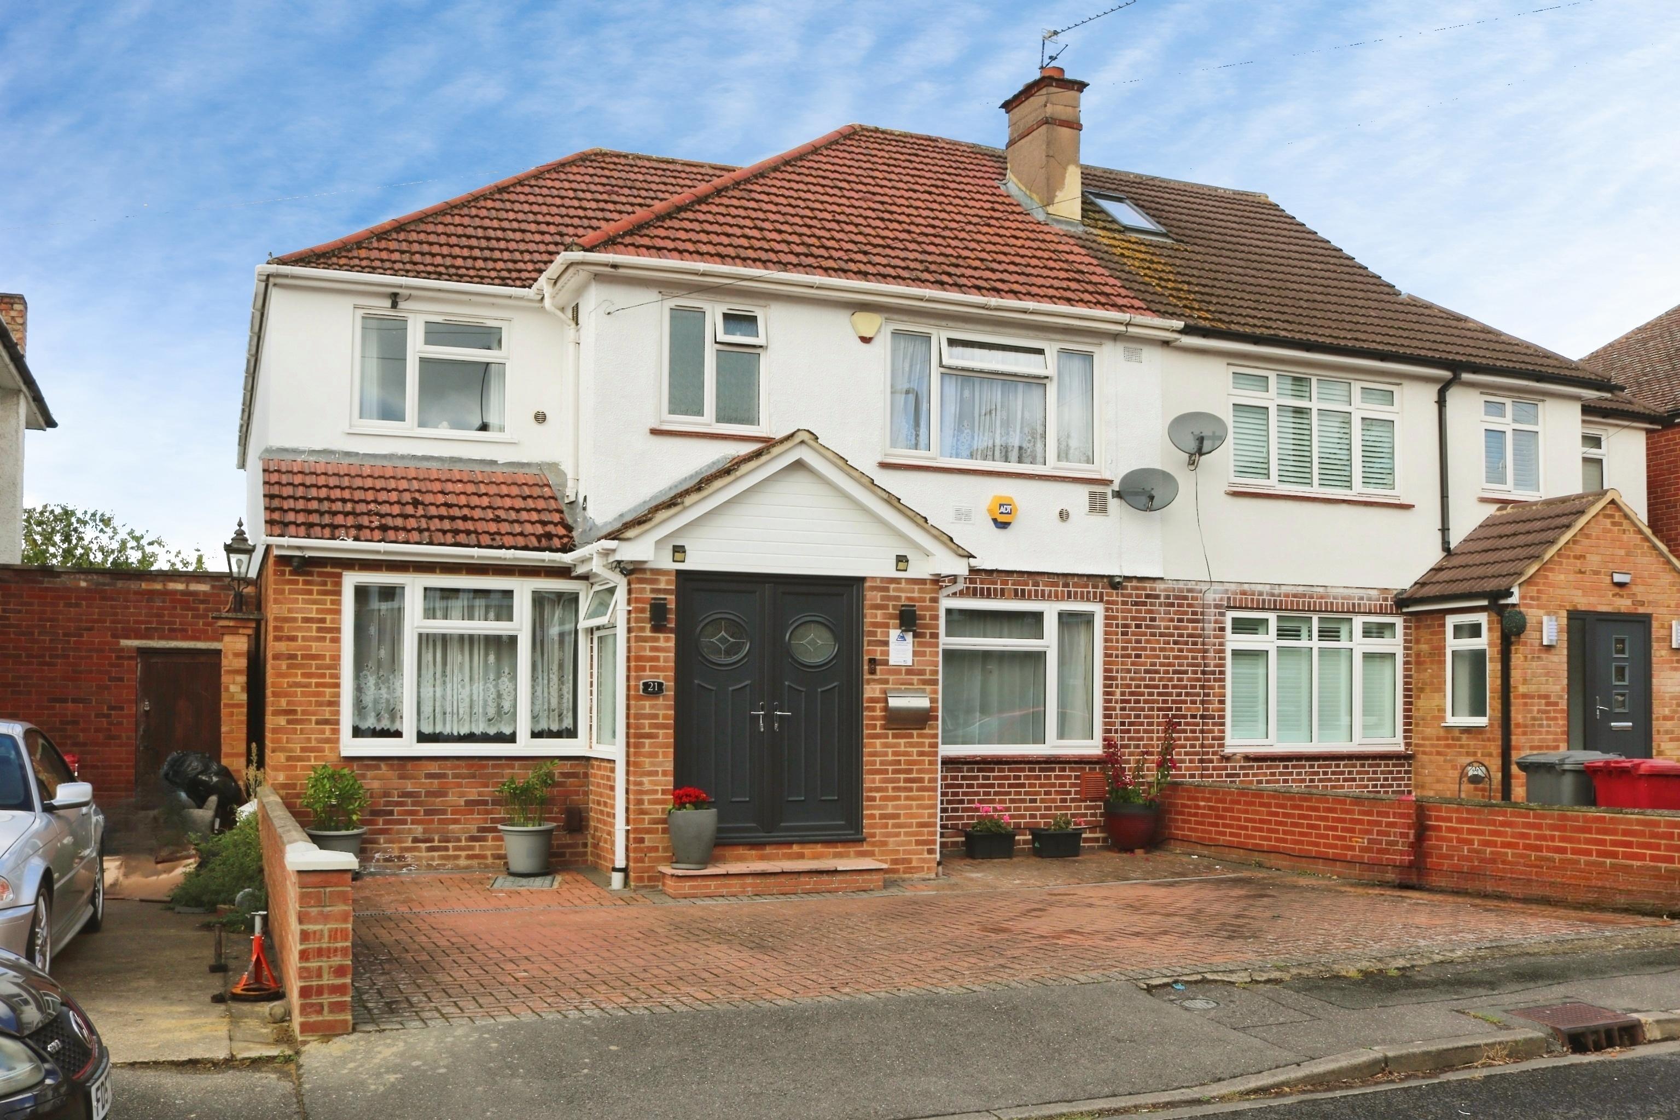
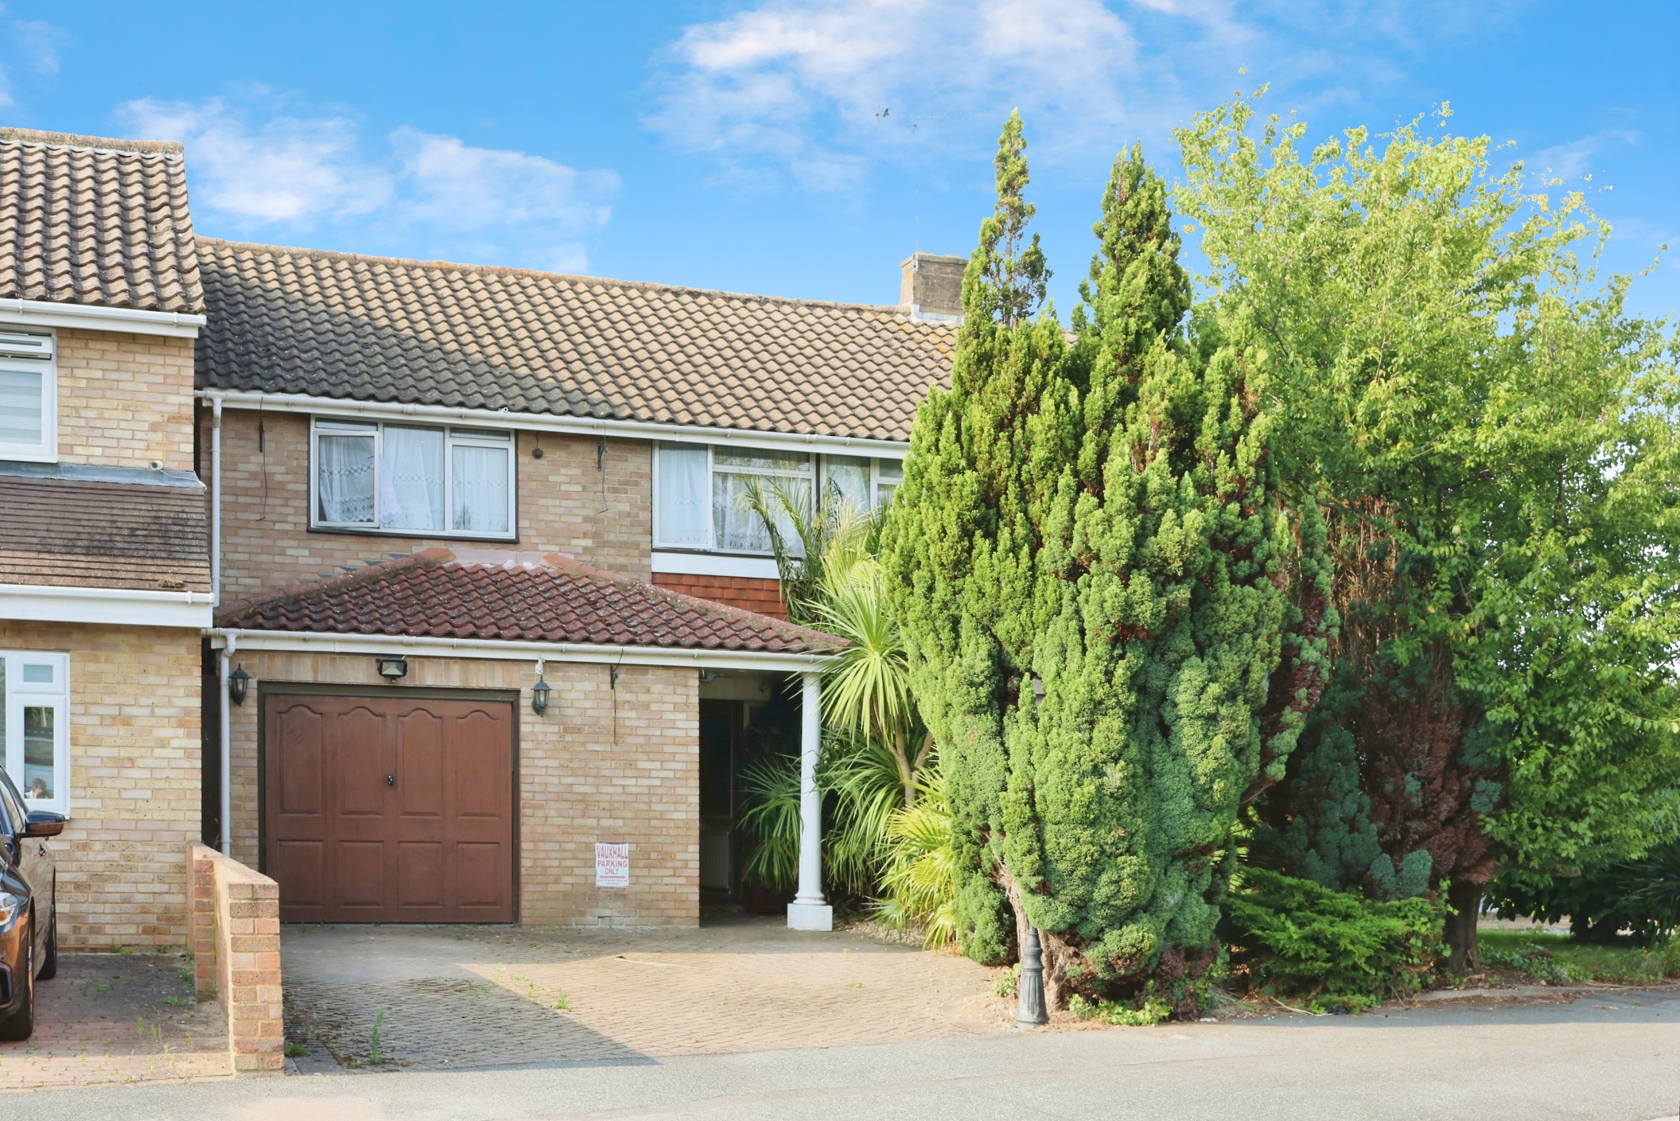
Situated within walking distance of Langley railway / Elizabeth line station, B Simmons are delighted to present to the market this extended, stylish end terrace family home offered with no onward chain. An early internal viewing is highly recommended to avoid disappointment.
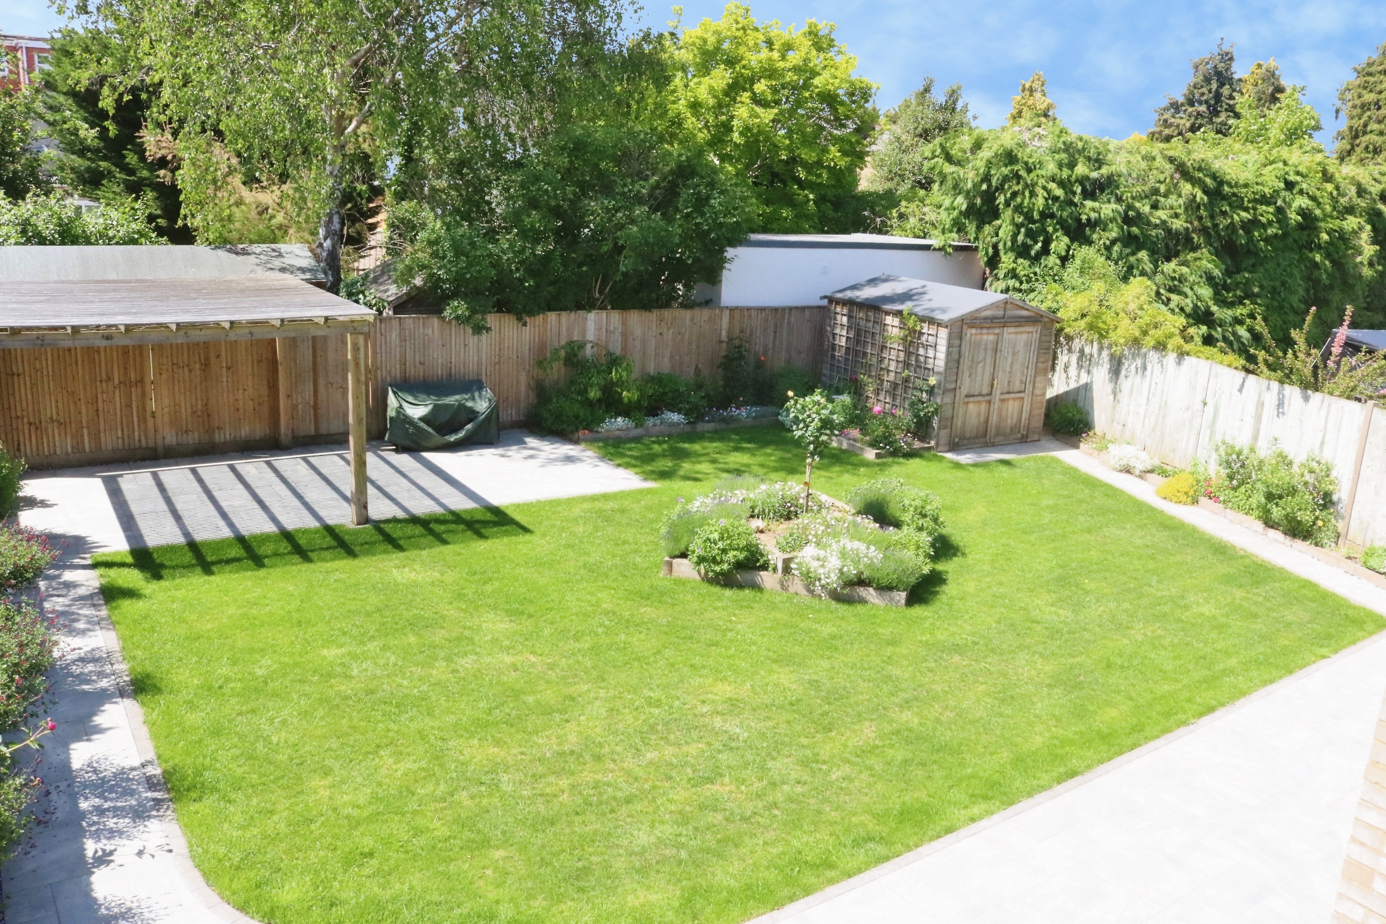
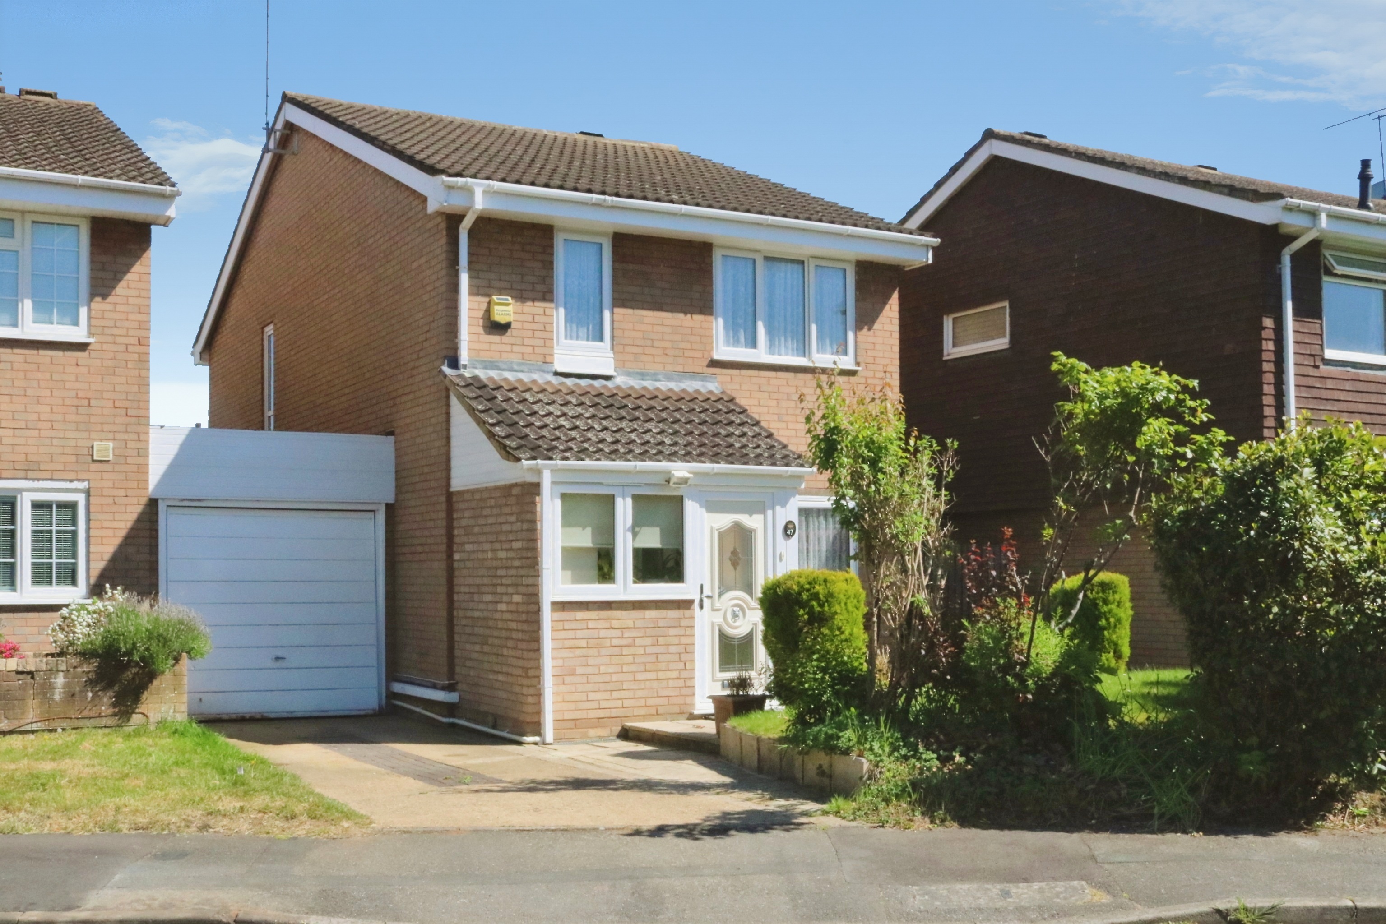
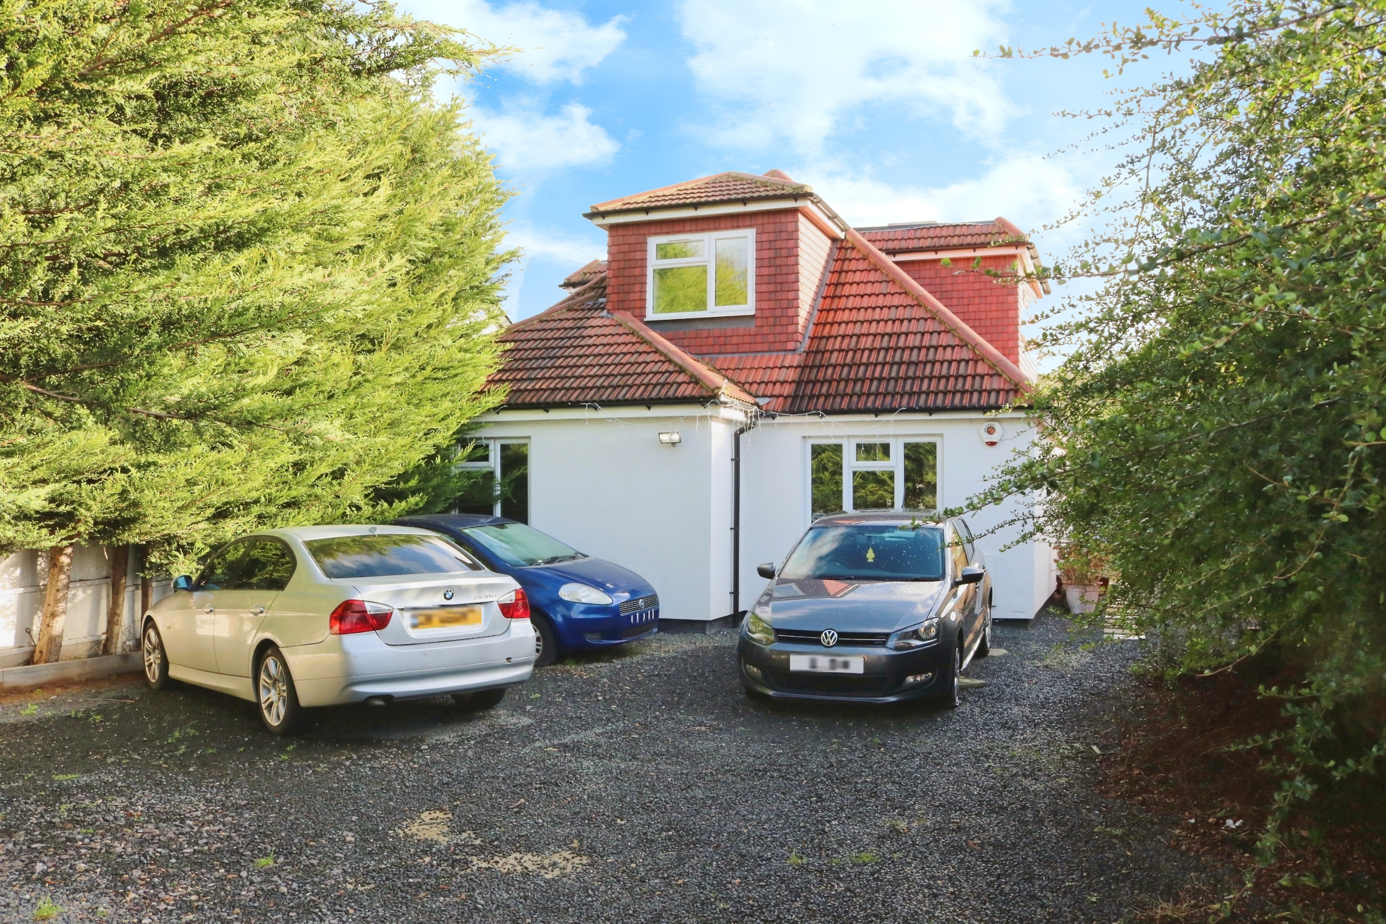
As you enter the property through the front door you walk in to an entrance porchway with a built in double cupboard and door to a spacious front reception room with a variety of matching built in storage cupboards to one wall, and cleverly disguised behind one of them is a contemporary downstairs shower room. Double doors follow through to a spacious main reception room with a built in television/entertainment unit and a matching double cupboard to one corner. Double doors lead on to a modern fitted kitchen/diner with some integrated appliances, 'Quartz' worksurfaces, a feature 'Skylight' window, plenty of space for a large dining table and chairs and bi-folding doors out to the garden. On the first floor there are four well proportioned bedrooms, all having built in bedroom furniture and there is a separate family bathroom fitted with a four piece suite. Outside there is a private rear garden predominantly laid to lawn, with a patio area for outside entertaining, a garden room with an ensuite W.C and built in cupboards, offering huge scope for annexe potential. The current sellers have also installed outside taps with hot and cold feeds. To the front the garden has been converted to create ample off street parking for multiple vehicles.
Located within walking distance of Langley railway station and Elizabeth line, local shops and falls within catchment for most of Langley's popular primary, secondary and grammar schools. Easy vehicular access for Heathrow, M4, M25 and M40.
Council Tax Band: D / EPC Rating: C
Disclaimer
These particulars are provided as a guide only and do not form part of any offer or contract. B Simmons and its representatives have no authority to make or give representations or warranties. All descriptions, measurements, photographs and plans are for guidance only and should not be relied upon as statements of fact. Buyers should satisfy themselves as to the accuracy of the information through inspection or professional advice. Services, appliances and equipment have not been tested, and no warranty can be given as to their condition. Planning permissions, building regulations and other consents should be verified by the buyer’s legal adviser. In accordance with Anti-Money Laundering regulations, proceeding buyers must complete a digital ID check through our compliance partner. A charge of £48 including VAT per sale or purchase applies. Leasehold buyers should confirm ground rent, service charges and lease details with their legal adviser.
Important Information
- This is a Freehold property.


Sorry! An EPC is not available for this property.
 1
 5
 3
-
-
-
- 3
- 4
- 2
-
-
-
- 1
- 4
- 2
-
-
-
- 2
- 3
- 2
-
-
-
-
- 4
- 2
-
-
-
- 1
- 4
- 3
-
-
-